
Search results for "Bücher" in Home Design Ideas

 Breathe Design Studio
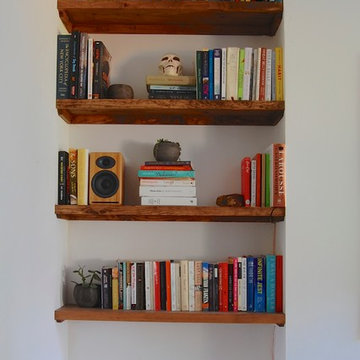
Completed in 2015, this project incorporates a Scandinavian vibe to enhance the modern architecture and farmhouse details. The vision was to create a balanced and consistent design to reflect clean lines and subtle rustic details, which creates a calm sanctuary. The whole home is not based on a design aesthetic, but rather how someone wants to feel in a space, specifically the feeling of being cozy, calm, and clean. This home is an interpretation of modern design without focusing on one specific genre; it boasts a midcentury master bedroom, stark and minimal bathrooms, an office that doubles as a music den, and modern open concept on the first floor. It’s the winner of the 2017 design award from the Austin Chapter of the American Institute of Architects and has been on the Tribeza Home Tour; in addition to being published in numerous magazines such as on the cover of Austin Home as well as Dwell Magazine, the cover of Seasonal Living Magazine, Tribeza, Rue Daily, HGTV, Hunker Home, and other international publications.
Featured on Dwell!
https://www.dwell.com/article/sustainability-is-the-centerpiece-of-this-new-austin-development-071e1a55
 Balboa Design Group
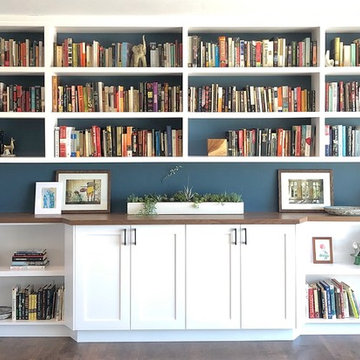
Family room library - mid-sized contemporary enclosed dark wood floor and brown floor family room library idea in San Diego

 Victor Mulbauer
New Installation of Red Oak Wood, 3 1/4 in width. White-washed Bona Stain was used, Bona Finish, as well as Bona Traffic HD.
**This photo is of the Red Oak Wood (3 1/4 inch) prior to the application of the white-washed Bona Stain.
Find the right local pro for your project
 Design Milieu
Stacy Zarin Goldberg
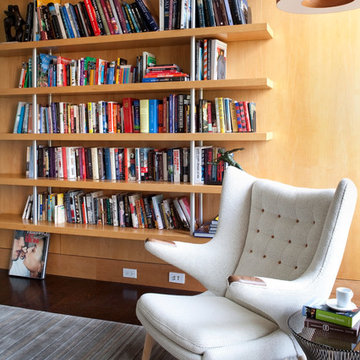
Living room library - mid-sized contemporary enclosed dark wood floor and brown floor living room library idea with brown walls, no fireplace and no tv
Living room library - mid-sized contemporary enclosed dark wood floor and brown floor living room library idea with brown walls, no fireplace and no tv
 Darcy Bean Custom Construction Inc.

A simple but perfect addition to this design are 2 glass display cases designed directly into this piece.
Buras Photography
Inspiration for a large craftsman open concept light wood floor living room library remodel in Chicago with beige walls, no fireplace and no tv
Inspiration for a large craftsman open concept light wood floor living room library remodel in Chicago with beige walls, no fireplace and no tv
 Powell Construction
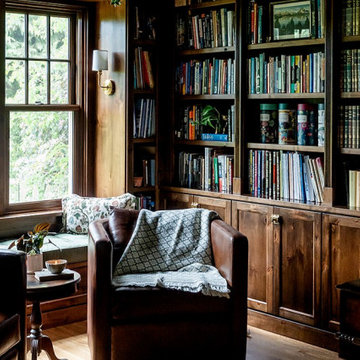
Nestled in the front corner of the home, overlooking the front drive and the rose garden, this study library is a cozy academic retreat perfectly suited for the family’s love of books and learning. Originally the dining room, the space was artfully transformed into a study, with new cabinetry crafted to complement the home’s original mahogany millwork for a unifying, historical touch.
Custom library built-ins wrap around the room, beautifully detailed with reeded edges and crown molding. A new mahogany window reinforces the period style, while a window seat with a plush velvet cushion provides the perfect nook to curl up with a favorite book, a blanket, and a cup of tea or coffee. The shelf above the window was designed to perfectly accommodate and showcase the family’s set of Harvard Classics.
The room is color-drenched in a rich forest green, creating a moody, enveloping atmosphere, while leather club chairs and a family heirloom desk furnish the space with elegance and character. The original servery door, connecting the former dining room to the home’s office, was retained, maintaining a link to the home’s history and layout.
This study library is both a functional workspace and a refined retreat—a place for reading, reflection, and quiet moments.
Photos by MK Photography
 Coldham & Hartman Architects
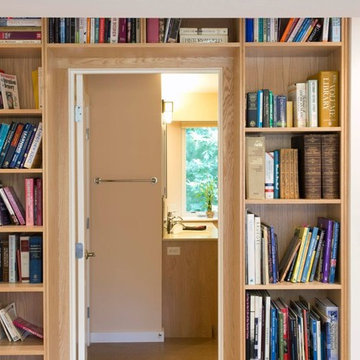
A new home for two, generating four times more electricity than it uses, including the "fuel" for an electric car.
This house makes Net Zero look like child's play. But while the 22kW roof-mounted system is impressive, it's not all about the PV. The design features great energy savings in its careful siting to maximize passive solar considerations such as natural heating and daylighting. Roof overhangs are sized to limit direct sun in the hot summer and to invite the sun during the cold winter months.
The construction contributes as well, featuring R40 cellulose-filled double-stud walls, a R50 roof system and triple glazed windows. Heating and cooling are supplied by air source heat pumps.
Photos By Ethan Drinker

 Carolina Closets Plus

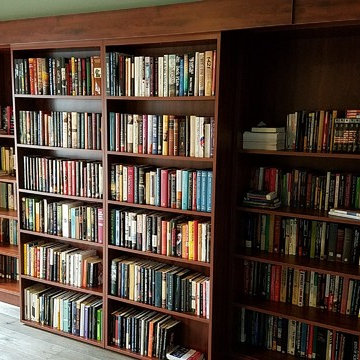
Sliding bookcases hide a murphy bed to be used by guests. This makes the space a true dual purpose since there are so many books
Example of a minimalist basement design in Raleigh
Example of a minimalist basement design in Raleigh
 Flooret
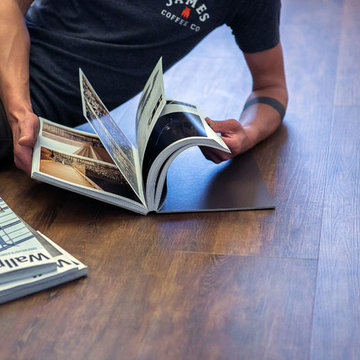
High rustic. We designed Imber to have the brown and red tones of more rustic spaces, but left out the big knots and cracks. This allows it to play nicely with a range of spaces.
The most important specification for determining the durability of vinyl flooring is the thickness of the wear-layer. The best wear-layers are made of thick, clear virgin PVC, which covers the paper print-film that gives the floor its unique appearance. Once the wear-layer wears through, the paper is damaged and the floor will need replacement.
Most vinyl floors come with a 8-12 mil wear-layer (0.2-3 mm). The top commercial specs in the industry are higher, at 20-22 mil (0.5 mm). A select few manufacturers offer a “super” commercial spec of 28 mil (0.7 mm).
For Modin, we decided to set a new standard: 40 mil (1.0 mm) of premium virgin PVC. This allows us to offer an industry-leading 20 year Commercial Warranty (Lifetime Residential), compared to nearly all other commercial vinyl floors’ 10 year Commercial Warranty.
Beyond our superior wear-layer, we also use a patented click mechanism for superior hold, and a ceramic-bead coating.
SIZE MATTERS
Wider and longer planks create a sense of space and luxury. Most vinyl floors come in 6” or 7” widths, and 36” or 48” lengths.
For Modin, we designed our planks to be 9” wide, and 60” long. This extra large size allows our gorgeous designs to be fully expressed.
DETAILS THAT COUNT
We made sure to get all the details right. Real texture, to create the feel of wire-brushed wood. Low sheen level, to ensure a natural look that wears well over time. 4-sided bevels, to more accurately emulate the look of real planks. When added together they help create the unique look that is Modin.
DESIGNS THAT INSPIRE
We spent nearly a year just focusing on our designs, to ensure they provide the right mix of color and depth. Focusing on timeless wire-brush and European Oak styles, as well as more contemporary modern washes, our collection offers truly beautiful design that is both functional and inspiring.


 Jeff Soderbergh Custom Sustainable Furnishings
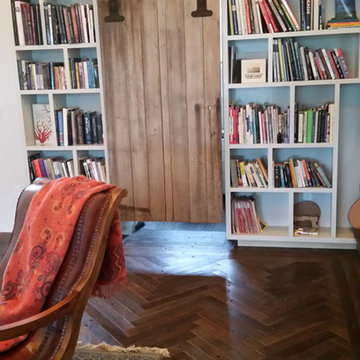
Vintage sliding door system / herringbone floor - original Coney Island Boardwalk circa 1926 Brooklyn, NYC
Inspiration for a mid-sized farmhouse enclosed dark wood floor living room library remodel in Providence with white walls and no fireplace
Inspiration for a mid-sized farmhouse enclosed dark wood floor living room library remodel in Providence with white walls and no fireplace

 Oakford Home Furnishings
This tower style linen cabinet, was commissioned by a customer looking to finish off their bathroom renovation with a custom made-to-fit linen cabinet that would match with their vanity.
We designed and built this nearly 7 foot tall cabinet for the customer using traditional joinery methods, using rabbets and dados to hold the shelves in place for a very solid finished piece. Decorative molding and trim was added to the bottom of the cabinet and the legs provide a pleasing negative space under the tall cabinet.
Prefabricated molding, that matched the customer's vanity, was added to the top of the piece for added effect.
The piece was sealed and then finished with a white cabinet enamel. Decorative knobs were added to also match the vanity in the bathroom.
 Jacobsen Architecture, LLC
Robert C. Lautman
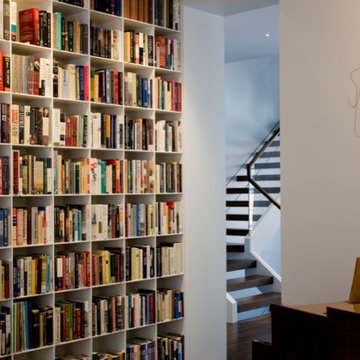
Inspiration for a large contemporary formal and open concept dark wood floor living room remodel in DC Metro with white walls, a rumford fireplace, a stone fireplace and a concealed tv
Inspiration for a large contemporary formal and open concept dark wood floor living room remodel in DC Metro with white walls, a rumford fireplace, a stone fireplace and a concealed tv
 Espinal Architects, LLC

A large bookshelf is a dramatic focal point of the double height entry space. A rolling library ladder allows for easy access.
Inspiration for a mid-sized timeless ceramic tile hallway remodel with green walls
Inspiration for a mid-sized timeless ceramic tile hallway remodel with green walls


 Rylex Custom Cabinetry and Closets
Kara Lashuay
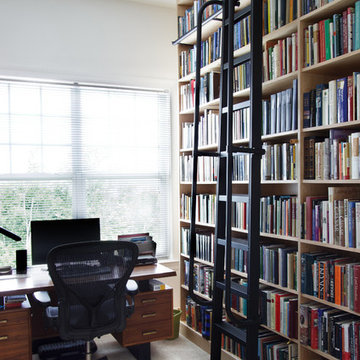
Small transitional freestanding desk carpeted and beige floor home office library photo in New York with white walls
Small transitional freestanding desk carpeted and beige floor home office library photo in New York with white walls
 Ruard Veltman Architecture

Example of a mid-sized tuscan freestanding desk study room design in Los Angeles with blue walls
 Corynne Pless
Photo: Corynne Pless Photography © 2014 Houzz
Dining room - eclectic dining room idea in New York
Dining room - eclectic dining room idea in New York

9