
Search results for "Bücher" in Home Design Ideas
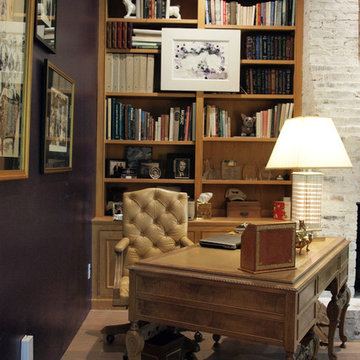
 Kayla Stark
Photo: Kayla Stark © 2016 Houzz
Inspiration for a timeless living room remodel in New Orleans
Inspiration for a timeless living room remodel in New Orleans

 Island Architects
Natural Wood Home Library with Built-In Ladder and Plush Leather Seating
Home office library - mid-sized craftsman medium tone wood floor home office library idea in Charleston with beige walls
Home office library - mid-sized craftsman medium tone wood floor home office library idea in Charleston with beige walls
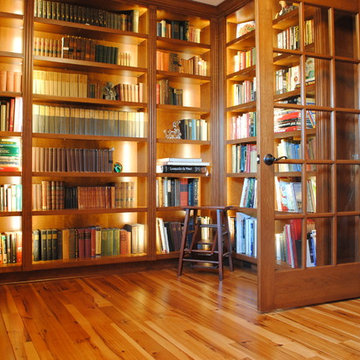
 4-B Wood Custom Cabinets
Dan Grassell
Inspiration for a mid-sized timeless enclosed medium tone wood floor and brown floor home office library remodel in Cleveland with no fireplace and no tv
Inspiration for a mid-sized timeless enclosed medium tone wood floor and brown floor home office library remodel in Cleveland with no fireplace and no tv
Find the right local pro for your project
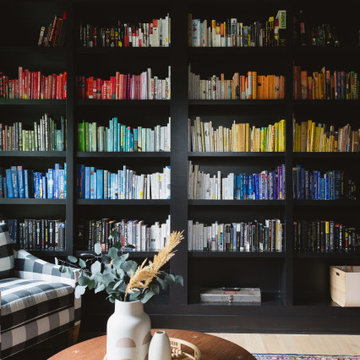
 Rachel Loewen Photography
Photo: Rachel Loewen © 2019 Houzz
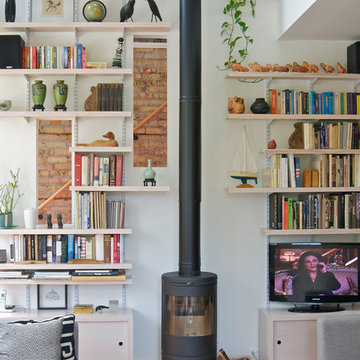
Living room - scandinavian living room idea in Chicago
Living room - scandinavian living room idea in Chicago

 Jack Calderone
This bedroom and full bathroom are part of an adventuresome project my wife and I embarked upon to create a complete apartment in the basement of our townhouse. We designed a floor plan that creatively and efficiently used all of the 385-square-foot-space, without sacrificing beauty, comfort or function – and all without breaking the bank! To maximize our budget, we did the work ourselves and added everything from thrift store finds to DIY wall art to bring it all together.
A partial double closet bar adds a little extra space while still leaving room for longer hanging clothes.
 Gilmans Kitchens and Baths
A Gilmans Kitchens and Baths - Design Build Project

White shaker cabinets were used in this Eichler kitchen to keep the space bright and simple. The double sided cabinets add a twist to an otherwise typical galley kitchen, creating an Open Galley kitchen, with bookcases on one side and an oven cabinet on the other side.
Open shelves served as cookbook storage on one end of the island and the entire kitchen served as walls to three different spaces - the dining room, living room and kitchen!
PHOTOGRAPHY: TREVE JOHNSON
CABINETRY: KITCHEN CRAFT
 Dana King Design Build Remodeling
NEXT Project Studio
Jerry Voloski, photographer
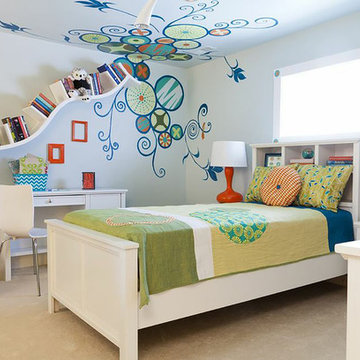
Example of a bedroom and mid-sized trendy girl carpeted kids' bedroom design in St Louis with blue walls
Example of a bedroom and mid-sized trendy girl carpeted kids' bedroom design in St Louis with blue walls
 User


UserInspiration for a mid-sized cottage freestanding desk home office library remodel in Salt Lake City with gray walls
 Werschay Homes
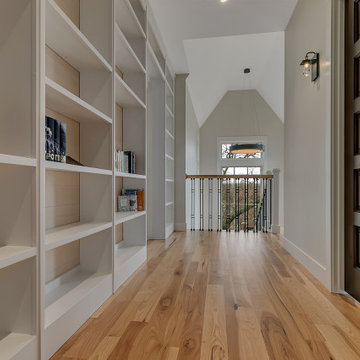
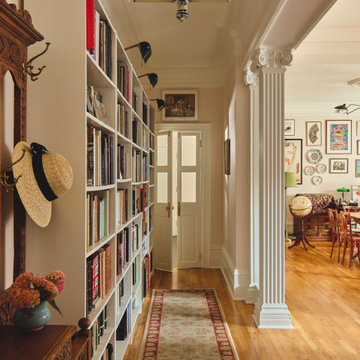
Hallway with built-in bookcase
Inspiration for a timeless medium tone wood floor hallway remodel in Minneapolis
Inspiration for a timeless medium tone wood floor hallway remodel in Minneapolis
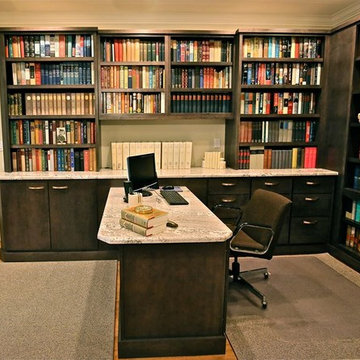
 Performance Kitchens & Home
Mid-sized elegant built-in desk light wood floor study room photo in Philadelphia with beige walls
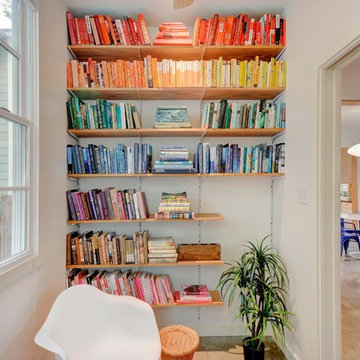


 Bloomington Carpet One
Beautiful custom runner to match the unique measurements of this staircase.
Small wooden curved staircase photo in Minneapolis with wooden risers
Small wooden curved staircase photo in Minneapolis with wooden risers

 Staprans Design
R. Brad Knipstein Photography
Home design - contemporary home design idea in San Francisco
Home design - contemporary home design idea in San Francisco
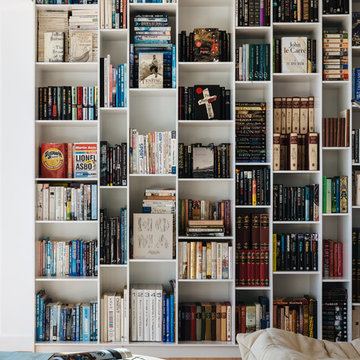
 Feldman Architecture, Inc.
Joe Fletcher
Inspiration for a contemporary living room remodel in San Francisco
Inspiration for a contemporary living room remodel in San Francisco
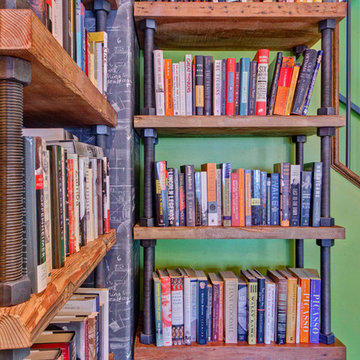
 Jackson Design & Remodeling
A custom chalkboard column in the corner establishes a visual anchor for the multilevel book shelves.
Home design - contemporary home design idea in San Diego
Home design - contemporary home design idea in San Diego


 Forte Building Group, LLC

Example of a mid-sized 1960s wooden straight wood railing staircase design in Nashville with painted risers
 Time 2 Remodel, LLC.
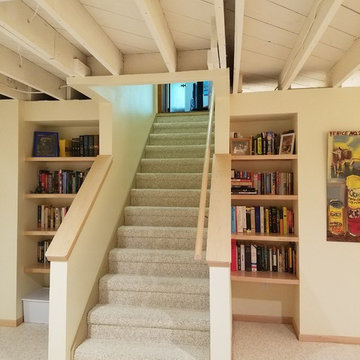
Basement entrance from main floor was carpeted and all wood was replaced with natural maple. Book shelf niches were designed and custom floating natural maple shelves were installed.
7