
Search results for "Bücher" in Home Design Ideas

 Closet Organizing Systems
Closet/Vanity area designed in Zebrawood with maple melamine interior, framed glass doors. Adjustable mirrors in vanity area. Bill Curran
Dressing room - huge contemporary gender-neutral carpeted dressing room idea in Chicago with flat-panel cabinets and light wood cabinets
Dressing room - huge contemporary gender-neutral carpeted dressing room idea in Chicago with flat-panel cabinets and light wood cabinets
 Urbana Design Studio
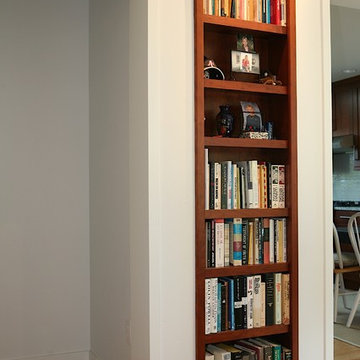
Built in recessed bookshelf
Example of a mid-sized minimalist bamboo floor home design design with white walls
Example of a mid-sized minimalist bamboo floor home design design with white walls


Find the right local pro for your project

 Millz House
Check out this beautiful garage floor coating on display in the Fall Parade of Homes, 2842 Deer Hill Road in Medina. Now is a great time to consider updating your garage with a beautiful, functional floor coating.

 Custom Surface Solutions
Custom Surface Solutions (www.css-tile.com) - Owner Craig Thompson (512) 430-1215. This project shows a complete remodel with before and after pictures including tub-to-shower conversion using DalTile L191 Chenille White Limestone with Arabesque mosaic, 4" x 12" plank herringbone floor, 8" x 22" plank wall tile. screen random mosaic shower ceiling and flat pebble shower floor. Kohler Kohler Poplin 36" Vanity Cabinet in Felt Grey quartz top and Kohler Purist Vibrant Bronze vanity and shower plumbing fixtures. Feiss Arabesque Silver Leaf Pendant Light and Hudson Valley Lighting Wylie wall sconces. Pottery Barn – Astor Beveled Mirror.

 Hamilton Snowber Architects
Stacy Zarin Goldberg

Inspiration for a mid-sized contemporary light wood floor study room remodel in DC Metro with gray walls and no fireplace
Inspiration for a mid-sized contemporary light wood floor study room remodel in DC Metro with gray walls and no fireplace
 Breathe Design Studio
Completed in 2015, this project incorporates a Scandinavian vibe to enhance the modern architecture and farmhouse details. The vision was to create a balanced and consistent design to reflect clean lines and subtle rustic details, which creates a calm sanctuary. The whole home is not based on a design aesthetic, but rather how someone wants to feel in a space, specifically the feeling of being cozy, calm, and clean. This home is an interpretation of modern design without focusing on one specific genre; it boasts a midcentury master bedroom, stark and minimal bathrooms, an office that doubles as a music den, and modern open concept on the first floor. It’s the winner of the 2017 design award from the Austin Chapter of the American Institute of Architects and has been on the Tribeza Home Tour; in addition to being published in numerous magazines such as on the cover of Austin Home as well as Dwell Magazine, the cover of Seasonal Living Magazine, Tribeza, Rue Daily, HGTV, Hunker Home, and other international publications.
Featured on Dwell!
https://www.dwell.com/article/sustainability-is-the-centerpiece-of-this-new-austin-development-071e1a55

 Design Milieu
Stacy Zarin Goldberg
Living room library - mid-sized contemporary enclosed dark wood floor and brown floor living room library idea with brown walls, no fireplace and no tv
Living room library - mid-sized contemporary enclosed dark wood floor and brown floor living room library idea with brown walls, no fireplace and no tv

 Dovetail Group LLC
Inspiration for a mid-sized timeless freestanding desk medium tone wood floor, orange floor, coffered ceiling and wall paneling home office library remodel in Philadelphia with green walls
 Powell Construction
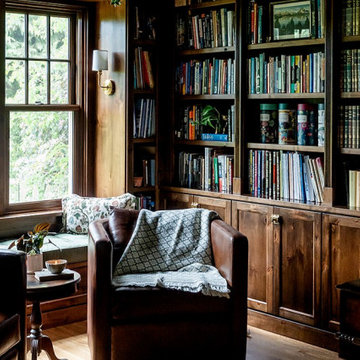
Nestled in the front corner of the home, overlooking the front drive and the rose garden, this study library is a cozy academic retreat perfectly suited for the family’s love of books and learning. Originally the dining room, the space was artfully transformed into a study, with new cabinetry crafted to complement the home’s original mahogany millwork for a unifying, historical touch.
Custom library built-ins wrap around the room, beautifully detailed with reeded edges and crown molding. A new mahogany window reinforces the period style, while a window seat with a plush velvet cushion provides the perfect nook to curl up with a favorite book, a blanket, and a cup of tea or coffee. The shelf above the window was designed to perfectly accommodate and showcase the family’s set of Harvard Classics.
The room is color-drenched in a rich forest green, creating a moody, enveloping atmosphere, while leather club chairs and a family heirloom desk furnish the space with elegance and character. The original servery door, connecting the former dining room to the home’s office, was retained, maintaining a link to the home’s history and layout.
This study library is both a functional workspace and a refined retreat—a place for reading, reflection, and quiet moments.
Photos by MK Photography

 Coldham & Hartman Architects
A new home for two, generating four times more electricity than it uses, including the "fuel" for an electric car.
This house makes Net Zero look like child's play. But while the 22kW roof-mounted system is impressive, it's not all about the PV. The design features great energy savings in its careful siting to maximize passive solar considerations such as natural heating and daylighting. Roof overhangs are sized to limit direct sun in the hot summer and to invite the sun during the cold winter months.
The construction contributes as well, featuring R40 cellulose-filled double-stud walls, a R50 roof system and triple glazed windows. Heating and cooling are supplied by air source heat pumps.
Photos By Ethan Drinker

 Skill Construction & Design, LLC
For today's Friday Feature we wanted to show off a really cool living room remodel that we did. The homeowners are both professors and avid bookworms. They wanted room to store shelves and shelves of books while creating a livable space. These Custom Wood Products (CWP) natural oak cabinets provide a ton of storage space... even behind the TV!

 Carolina Closets Plus
Sliding bookcases hide a murphy bed to be used by guests. This makes the space a true dual purpose since there are so many books
Example of a minimalist basement design in Raleigh
Example of a minimalist basement design in Raleigh

 expos1969
Example of a mountain style enclosed carpeted home theater design in Ottawa with yellow walls

 Kason Group Inc.
Custom Steel Canale Cover + Rain Chain Waterfall installed over an existing wooden canale. Kason Group Inc.


 Urbanology Designs

Set in Cimarron Hills Golf & Country Club in Georgetown, TX, the "Modern Hacienda" project transforms a 5,605 sq ft Spanish/Mediterranean home. This stunning home melds urban organic elements with Texas flair, integrating unique artifacts for a personal touch.
The morning room captures serene morning light, creating a tranquil start to each day. Featuring statement lighting, elegant wallpaper, and cozy seating, this space is perfect for that morning cuppa with family.
For more about Urbanology Designs see here:
https://www.urbanologydesigns.com/
To learn more about this project, see here: https://www.urbanologydesigns.com/modern-hacienda-project-georgetown-tx

 Creative Storage
Creative Storage.....simple solutions for life's little, or not so little, storage and organization problems.
Trendy home office photo in New York
Trendy home office photo in New York

 Nu Shapes, Inc.
Living room - large victorian formal and enclosed medium tone wood floor and brown floor living room idea in Minneapolis with brown walls, a standard fireplace, a wood fireplace surround and a media wall

 Flooret
Introducing a new standard in Vinyl Plank. Inspired by the length and width of European Oak flooring, these are floors to both admire and live on. At 9-inches wide by 7-feet long, they are the largest vinyl plank available on the market, creating a modern, low-seam installation. The extra-durable 30 mil wear-layer (0.75 mm), ceramic bead coating, and 100% water-proof core make for a floor that can handle heavy commercial traffic. A pre-attached cork backing provides a softer feel, and sound insulation in multi-story applications.
8