
Search results for "Bachelor's" in Home Design Ideas

 Molly Bachelor Architect
Kitchen with butcher-block island and pantry, photograph by Jeff Garland
Example of a transitional porcelain tile kitchen design in Detroit with an undermount sink, gray cabinets, white backsplash, subway tile backsplash, stainless steel appliances, an island, glass-front cabinets and wood countertops
Example of a transitional porcelain tile kitchen design in Detroit with an undermount sink, gray cabinets, white backsplash, subway tile backsplash, stainless steel appliances, an island, glass-front cabinets and wood countertops

 Nina Williams Interiors
Example of a small urban l-shaped light wood floor and brown floor kitchen design in Miami with a double-bowl sink, shaker cabinets, black cabinets, wood countertops, stainless steel appliances, an island, red backsplash, brick backsplash and white countertops

 Nicole White Designs Interiors LLC
Circle Ten Media
Trendy light wood floor living room photo in Miami with gray walls
Trendy light wood floor living room photo in Miami with gray walls
Find the right local pro for your project

Eat-in kitchen - mid-sized contemporary l-shaped dark wood floor eat-in kitchen idea in Los Angeles with an undermount sink, flat-panel cabinets, white cabinets, brown backsplash and an island
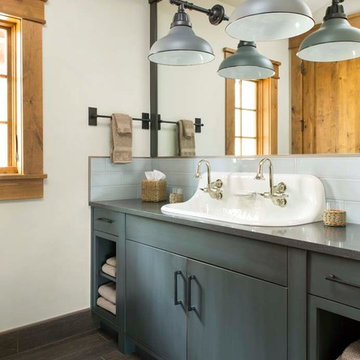
 Alm Architects
Located in the exclusive development of Bachelor Gulch, CO this ski-in, ski-out home’s design recalls the historic lodges of the West’s National Parks. The use of massive logs, hand hewn siding and locally sourced moss rock base dominate the exterior. The interior has a refined feel with a mix of black granite reclaimed barn board siding and antique wide plank floors. The home uses a Geothermal based radiant floor heating system.

 Robert Granoff
Willey Design LLC
© Robert Granoff

Bedroom - contemporary bedroom idea in New York with brown walls
Bedroom - contemporary bedroom idea in New York with brown walls

 Turek Interiors
Photos by Sean Litchfield for Homepolish
Inspiration for an industrial family room library remodel with red walls
Inspiration for an industrial family room library remodel with red walls

Sponsored
Westerville, OH

Custom Home Works
Franklin County's Award-Winning Design, Build and Remodeling Expert
 Alm Architects
Located in the exclusive development of Bachelor Gulch, CO this ski-in, ski-out home’s design recalls the historic lodges of the West’s National Parks. The use of massive logs, hand hewn siding and locally sourced moss rock base dominate the exterior. The interior has a refined feel with a mix of black granite reclaimed barn board siding and antique wide plank floors. The home uses a Geothermal based radiant floor heating system.

 Robin Davis Interiors
Mid-sized trendy formal and open concept carpeted living room photo in Portland Maine with gray walls, no fireplace and no tv

 Mackenzie Collier Interiors
A retro midcentury modern bachelor pad designed for a commercial airline pilot.
Image: Agnes Art & Photo
Family room - large mid-century modern enclosed light wood floor and brown floor family room idea in Phoenix with white walls, a standard fireplace, a brick fireplace and a wall-mounted tv
Family room - large mid-century modern enclosed light wood floor and brown floor family room idea in Phoenix with white walls, a standard fireplace, a brick fireplace and a wall-mounted tv



 Castle Rock Custom Homes
Example of a mid-sized transitional dark wood floor kitchen/dining room combo design in Orlando with gray walls and no fireplace

 RMT Architects
Architect: RMT Architects
Mountain style powder room photo in Denver with a vessel sink
Mountain style powder room photo in Denver with a vessel sink

Sponsored
Columbus, OH

Snider & Metcalf Interior Design, LTD
Leading Interior Designers in Columbus, Ohio & Ponte Vedra, Florida
 Molly Bachelor Architect
Dining area with built-in buffet and library above, photograph by Jeff Garland
Trendy light wood floor kitchen/dining room combo photo in Detroit with white walls
Trendy light wood floor kitchen/dining room combo photo in Detroit with white walls

 Francis Interiors
Mid-sized trendy master medium tone wood floor bedroom photo in New York with gray walls
 Alm Architects
Located in the exclusive development of Bachelor Gulch, CO this ski-in, ski-out home’s design recalls the historic lodges of the West’s National Parks. The use of massive logs, hand hewn siding and locally sourced moss rock base dominate the exterior. The interior has a refined feel with a mix of black granite reclaimed barn board siding and antique wide plank floors. The home uses a Geothermal based radiant floor heating system.

 Jessica Koltun Home
Luxury bachelor pad in the heart of Highland Park overlooking the Dallas Country Club. The mid century modern Oblesby was designed and built by architect James Wiley and turn-key furnished by Jessica Koltun Design. Eclectic with a mix of classic furniture with rustic, masculine elements. More photos and information at www.jkoltun.com Photography by Shawn Jolly Photography

Sponsored
Sunbury, OH

J.Holderby - Renovations
Franklin County's Leading General Contractors - 2X Best of Houzz!
 stephane chamard
lisa pétrole
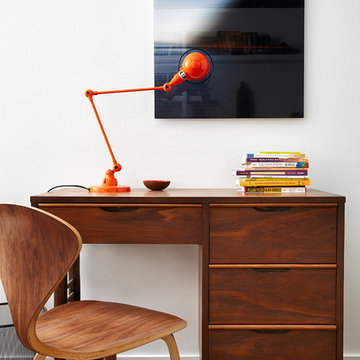
Home office - contemporary freestanding desk home office idea in Toronto with white walls
Home office - contemporary freestanding desk home office idea in Toronto with white walls

2