
Search results for "Bachelor's" in Home Design Ideas
 Basso Interiors Inc

White hot! This modern rustic bath was fully remodelled using calacatta umber in a honed finish. The pop of teal carries from the adjacent master bedroom. The gorgeous white oak cabinet relates to the existing wood trim of the house, and keeps the space slightly rustic.
 Graham Moss Interior Style

Inspiration for a mid-sized transitional carpeted and gray floor living room remodel in New York with gray walls
 Robert Granoff
Willey Design LLC
© Robert Granoff
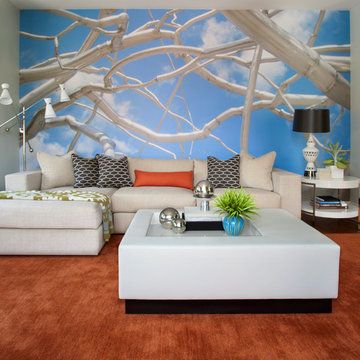
Inspiration for a contemporary formal living room remodel in New York with multicolored walls
Inspiration for a contemporary formal living room remodel in New York with multicolored walls
Find the right local pro for your project
 Meadow Mountain Homes
Lawrence Song & Reid Balthaser

Example of a trendy brown tile powder room design in Denver with a vessel sink, concrete countertops, beige walls and gray countertops
Example of a trendy brown tile powder room design in Denver with a vessel sink, concrete countertops, beige walls and gray countertops
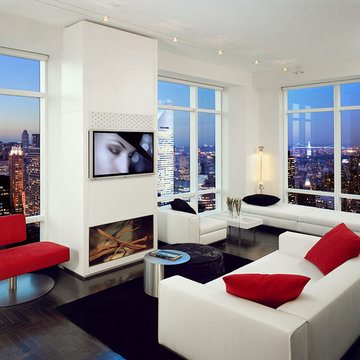 Robert Granoff
© Robert Granoff
Large trendy dark wood floor living room photo in New York with white walls and a standard fireplace
Large trendy dark wood floor living room photo in New York with white walls and a standard fireplace


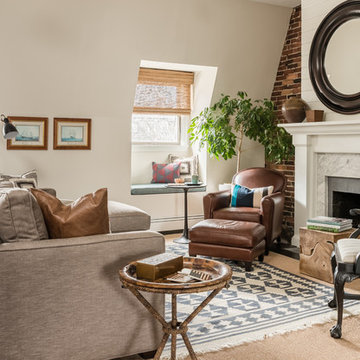
 Meghan Shadrick Interiors
Jessica Delaney Photography
Living room - transitional dark wood floor living room idea in Boston with beige walls and a standard fireplace
Living room - transitional dark wood floor living room idea in Boston with beige walls and a standard fireplace



 DKOR Interiors Inc.- Interior Designers Miami, FL
Inspiration for a contemporary kitchen remodel in Miami
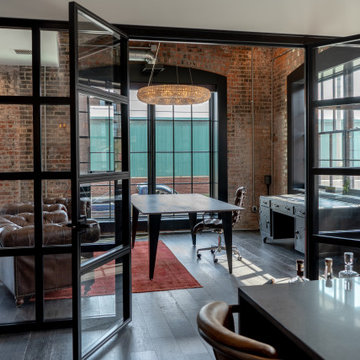

 Urban Purpose Design
Great room - contemporary concrete floor great room idea in Atlanta with white walls
 Kress Jack At Home
Catherine Nyugen Photography
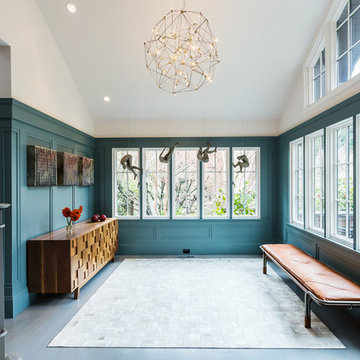
Foyer - transitional foyer idea in San Francisco with blue walls
Foyer - transitional foyer idea in San Francisco with blue walls
 Amanda Thompson

I designed custom blackened steel beam covers to fit around existing plaster beams. This allowed me to incorporate lighting in a location that had no power supply. I had the steel fabricated to follow and fit the existing amazing scalloped ceiling. White lacquer cabinets and a thick, solid, stone slab kitchen island keeps the feeling fresh and provides dramatic contrast to the dark floor and steel.
Photos by: Seth Caplan
 John Lum Architecture, Inc. AIA
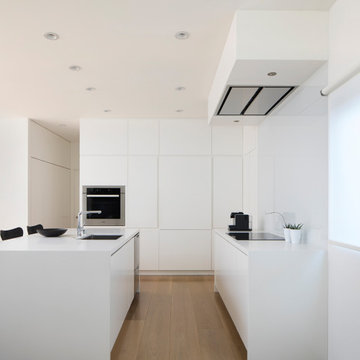
This sleek design is superbly minimal! The sheer white kitchen plays with straight lines and right angles.
Minimalist light wood floor and beige floor kitchen photo in San Francisco with an undermount sink, flat-panel cabinets, white cabinets, white backsplash, stainless steel appliances, an island and white countertops
Minimalist light wood floor and beige floor kitchen photo in San Francisco with an undermount sink, flat-panel cabinets, white cabinets, white backsplash, stainless steel appliances, an island and white countertops

Sponsored
Sunbury, OH

J.Holderby - Renovations
Franklin County's Leading General Contractors - 2X Best of Houzz!
 Eleven Interiors

Inspiration for a contemporary guest carpeted and gray floor bedroom remodel in Boston with beige walls and no fireplace
 Sarah Barnard Design LLC
PHOTO BY: STEVEN DEWALL
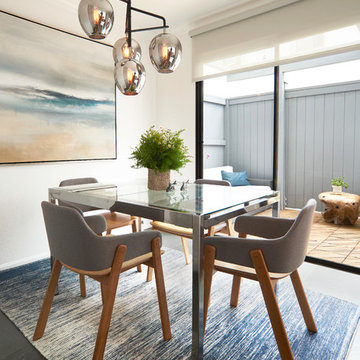
Inspiration for a contemporary gray floor enclosed dining room remodel in Los Angeles with white walls
Inspiration for a contemporary gray floor enclosed dining room remodel in Los Angeles with white walls
 A.Design, LLC

Large transitional l-shaped vinyl floor and brown floor eat-in kitchen photo with an undermount sink, white cabinets, quartz countertops, gray backsplash, porcelain backsplash, stainless steel appliances, an island, white countertops and shaker cabinets
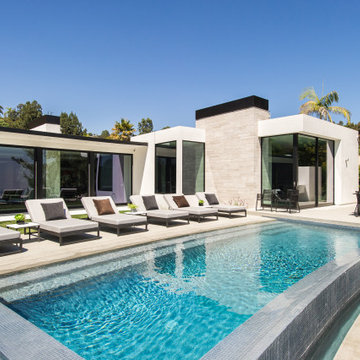


Sponsored
Westerville, OH

Custom Home Works
Franklin County's Award-Winning Design, Build and Remodeling Expert

 Jessica Koltun Home
Luxury bachelor pad in the heart of Highland Park overlooking the Dallas Country Club. The mid century modern Oblesby was designed and built by architect James Wiley and turn-key furnished by Jessica Koltun Design. Eclectic with a mix of classic furniture with rustic, masculine elements. More photos and information at www.jkoltun.com Photography by Shawn Jolly Photography
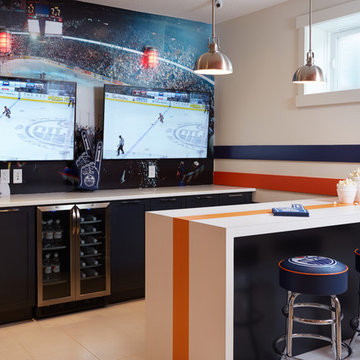


 Laura Seppänen Design Agency
Photography Krista Keltanen
Eat-in kitchen - contemporary single-wall dark wood floor eat-in kitchen idea with a drop-in sink, flat-panel cabinets, gray cabinets, stainless steel countertops, stainless steel appliances and no island
Eat-in kitchen - contemporary single-wall dark wood floor eat-in kitchen idea with a drop-in sink, flat-panel cabinets, gray cabinets, stainless steel countertops, stainless steel appliances and no island
8