
Search results for "Bachelor" in Home Design Ideas
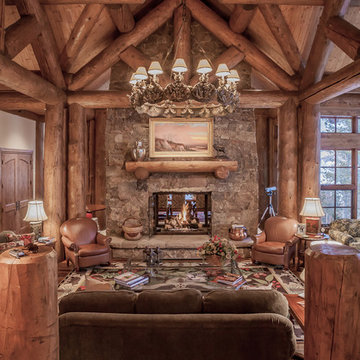
 Kelly & Stone Architects
Tim Stone
Living room - rustic living room idea in Denver with a stone fireplace
Living room - rustic living room idea in Denver with a stone fireplace
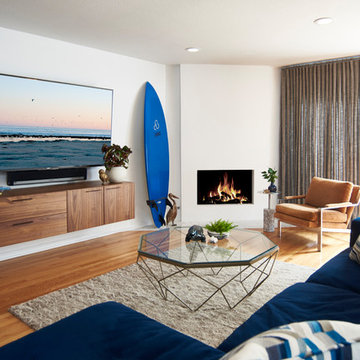
 Sarah Barnard Design LLC
A vintage mid-century modern arm chair in the manner of Milo Baughman, its original burnt orange textile makes an elegant pairing with the simple plaster fireplace and wall hung American Walnut entertainment console. The vintage pelican statue is hand carved of solid wood with brass webbed feet, circa 1970.
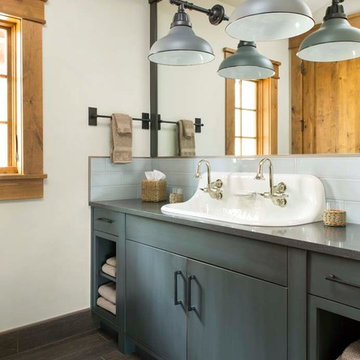
 Alm Architects
Located in the exclusive development of Bachelor Gulch, CO this ski-in, ski-out home’s design recalls the historic lodges of the West’s National Parks. The use of massive logs, hand hewn siding and locally sourced moss rock base dominate the exterior. The interior has a refined feel with a mix of black granite reclaimed barn board siding and antique wide plank floors. The home uses a Geothermal based radiant floor heating system.
Find the right local pro for your project

 Lori Dennis, Inc.
Inspiration for a mid-sized transitional boy dark wood floor and brown floor kids' bedroom remodel in San Diego with blue walls

 Ambiance By Adair
I was brought in to give a serious makeover to a kitchen that had seen... a lot. Tucked inside a turn-of-the-century building full of charm (and quirks), the space came with its fair share of headaches—uneven floors and walls, a ridiculously oversized radiator in the worst possible spot, and a bulky chase cutting through one corner like it owned the place. And that was just the welcome party. The transformation created a space that you want to just relax and enjoy that gourmet cooking experience!
 Meadow Mountain Homes
Lawrence Song & Reid Balthaser

Wet bar - small contemporary single-wall wet bar idea in Denver with gray cabinets
Wet bar - small contemporary single-wall wet bar idea in Denver with gray cabinets

 Eleven Interiors
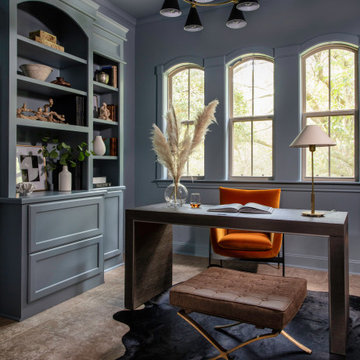
Inspiration for a contemporary built-in desk medium tone wood floor and brown floor study room remodel in Boston with gray walls
 Décor Aid

The neutral living room features pops of orange
Family room - contemporary open concept medium tone wood floor family room idea in New York with white walls and a wall-mounted tv
Family room - contemporary open concept medium tone wood floor family room idea in New York with white walls and a wall-mounted tv
 An Aesthetic Pursuit

Inspiration for a mid-sized industrial medium tone wood floor kitchen/dining room combo remodel in New York with white walls
 The Picket Fence Interior Design
The Picket Fence Interior Design - Bachelor Pad Design Project.
Photos by Ray J. Gadd

Bedroom - transitional carpeted and beige floor bedroom idea in Boise with gray walls
Bedroom - transitional carpeted and beige floor bedroom idea in Boise with gray walls

 LABLstudio
The "main room" in the apartment had to serve multiple functions - a living room, a kitchen, a dining room, as well as a place to store items like our client's bicycle. Because space was tight, we used a small bistro table so that our client could sit with one other person (or more by pulling up other chairs) and enjoy a meal. By using a wall mounted bike rack that also incorporated some storage for his helmet + lock, we were able to save some space, and love the way that it highlights our client's graffiti art purchased on the streets of NYC!
Photos by Matthew Williams
 MBB Design Studio
Linda Kasian

Example of a large trendy single-wall medium tone wood floor and brown floor kitchen design in Los Angeles with an undermount sink, flat-panel cabinets, dark wood cabinets, white backsplash, stainless steel appliances, an island, solid surface countertops, subway tile backsplash and white countertops
Example of a large trendy single-wall medium tone wood floor and brown floor kitchen design in Los Angeles with an undermount sink, flat-panel cabinets, dark wood cabinets, white backsplash, stainless steel appliances, an island, solid surface countertops, subway tile backsplash and white countertops
 Francis Interiors

Mid-sized trendy master medium tone wood floor bedroom photo in New York with gray walls


Large transitional enclosed medium tone wood floor and brown floor living room photo in Philadelphia with beige walls, a metal fireplace, no tv and a bar

 RMT Architects
Architect: RMT Architects
Mountain style powder room photo in Denver with a vessel sink
Mountain style powder room photo in Denver with a vessel sink

 Basso Interiors Inc
A glamorous bedroom with rustic flair. This master suite was updated with a wood accent wall, mirrored chandelier, and fur / hide accents. We loved using the deep ocean blue to brighten the neutrals. Such a cozy mountain bedroom!

 Cantoni
A young, successful bachelor with a refined sense of style calls upon Cantoni’s Bonnie Sly to cultivate a smart, eclectic mix in his first townhome. Photo by Amy Bartlam.

 Chris Bradley Photography
Kitchen - industrial light wood floor kitchen idea in Chicago with flat-panel cabinets, black cabinets, black backsplash, stainless steel appliances, an island and white countertops
 Chris Bradley Photography
Living room - industrial open concept light wood floor living room idea in Chicago with a standard fireplace and a wall-mounted tv
2