
Search results for "Bachelor" in Home Design Ideas
 Patricia Borja Interiors
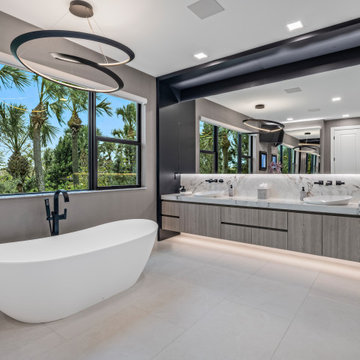
This master bathroom is designed as a spa-like retreat, defined by its oversized wall-to-wall vanity and expansive walk-in shower. A freestanding tub is positioned as a sculptural focal point, enhancing the sense of calm and luxury. Clean lines, continuous surfaces, and a restrained material palette create a seamless, airy feel, while thoughtful detailing brings warmth and sophistication to the space.
 Robert Granoff
Willey Design LLC
© Robert Granoff
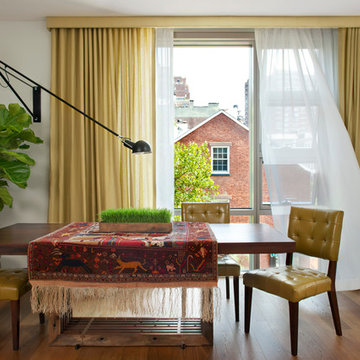
Trendy dark wood floor dining room photo in New York with gray walls
Trendy dark wood floor dining room photo in New York with gray walls

Find the right local pro for your project
 Karyn Dismore Interiors

Another crazy transformation for us with this remodel. It used to be a coat closet with the tiniest toilet and pedestal sink on the other side. Knocking down the wall between the two gave us the real estate to create a nice linear shower and much more open toilet and vanity area. Perfect for right off the clients home office which can be used as an extra bedroom if needed. White beveled subway tile is married nicely with the black and white geometric tile and we think that'll be a relationship for life! The black industrial style shower system gives a nod to a more masculine vibe and the wall mounted faucet with the black vessel bowl sink and toilet is the ultimate touch!
 Patricia Borja Interiors
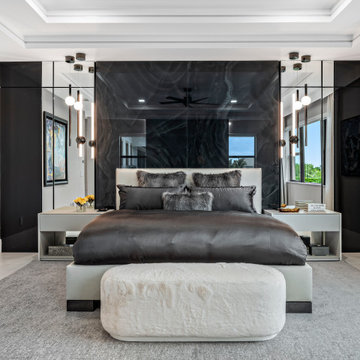
This primary bedroom embraces a dark, moody palette that creates a cocoon-like sense of comfort and sophistication. A custom built-in seamlessly integrates a fireplace and concealed TV, anchoring the space with both warmth and functionality. Clean architectural lines and layered textures keep the design refined, while the darker finishes add depth and intimacy. The result is a highly tailored retreat that feels modern, elevated, and effortlessly luxurious.
 Patricia Borja Interiors
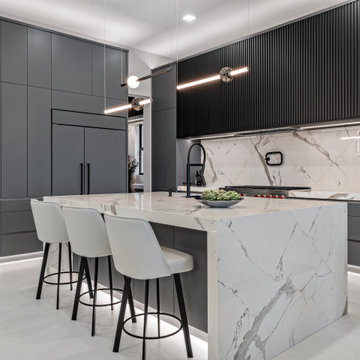
This dark contemporary kitchen is defined by its moody palette and refined use of fluted panel detailing. Clean, minimalist cabinetry is elevated through texture and depth, creating subtle rhythm across the space without overpowering its simplicity. The interplay of dark finishes and sculptural surfaces brings a strong masculine edge, while the overall composition remains sleek, modern, and highly functional.
 LABLstudio

 West Village Bachelor pad bedroom, featuring a hand-painted geometric design that highlights the pre-war features of the space, like the picture moldings. Additionally, because the client wanted both a work space and a place to put his TV (the pre-war wall could not hold a wall mounted tv!), we designed a custom desk/console piece out of reclaimed wood and metal hairpin legs that served both purposes, and fit the space perfectly.
Photos by Matthew Williams
 Falken Reynolds Interiors
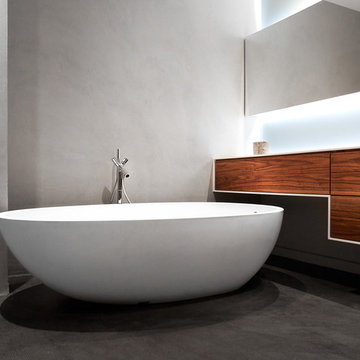
A bachelor pad Bruce Wayne would approve of, this 1,000 square-foot Yaletown property belonging to a successful inventor-entrepreneur was to be soiree central for the 2010 Vancouver Olympics. A concept juxtaposing rawness with sophistication was agreed on, morphing what was an average two bedroom in its previous life to a loft with concrete floors and brick walls revealed and complemented with gloss, walnut, chrome and Corian. All the manly bells and whistle are built-in too, including Control4 smart home automation, custom beer trough and acoustical features to prevent party noise from reaching the neighbours.
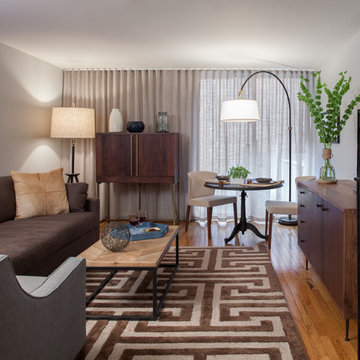
 Hubley Design Interiors, LLC
Example of a small mountain style open concept medium tone wood floor living room design in New York with gray walls and a tv stand


 Nicole White Designs Interiors LLC
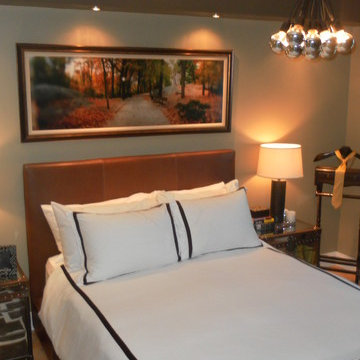
Circle Ten Media
Inspiration for a contemporary bedroom remodel in Miami
Inspiration for a contemporary bedroom remodel in Miami

 Inspired Interiors - Design. Build. Furnish.
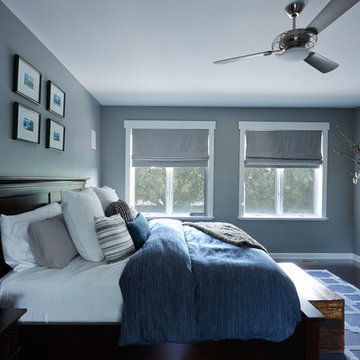
Bedroom - mid-sized modern master medium tone wood floor bedroom idea in Chicago with gray walls
 Inspired Interiors - Design. Build. Furnish.
Mid-sized transitional master dark wood floor and brown floor bedroom photo in Chicago with blue walls and no fireplace
 Austin Design House
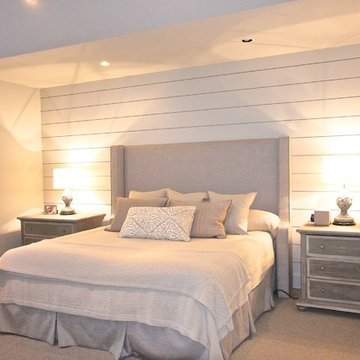
Serene neutral master bedroom. Custom headboard with flanking sides. Textured fabrics used for interest. Antique lamps, wool carpet, grey Belgian night stands,
Gap wood installed to give inset area interest and credibility.

 Monogram Decor
Photo by Adza
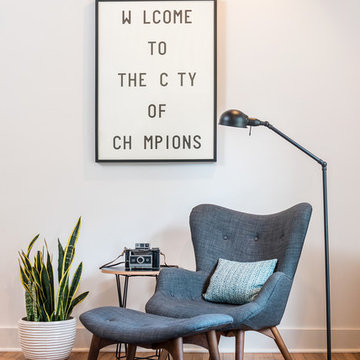
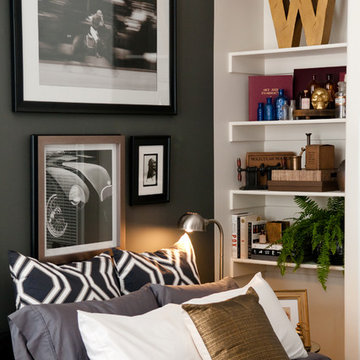
Inspiration for a small contemporary dark wood floor bedroom remodel in San Francisco with gray walls
Inspiration for a small contemporary dark wood floor bedroom remodel in San Francisco with gray walls
 Marie Burgos Design

Contemporary, stylish Bachelor loft apartment in the heart of Tribeca New York.
Creating a tailored space with a lay back feel to match the client personality.
This is a loft designed for a bachelor which 4 bedrooms needed to have a different purpose/ function so he could use all his rooms. We created a master bedroom suite, a guest bedroom suite, a home office and a gym.
Several custom pieces were designed and specifically fabricated for this exceptional loft with a 12 feet high ceiling.
It showcases a custom 12’ high wall library as well as a custom TV stand along an original brick wall. The sectional sofa library, the dining table, mirror and dining banquette are also custom elements.
The painting are commissioned art pieces by Peggy Bates.
Photo Credit: Francis Augustine
 Smart Interiors
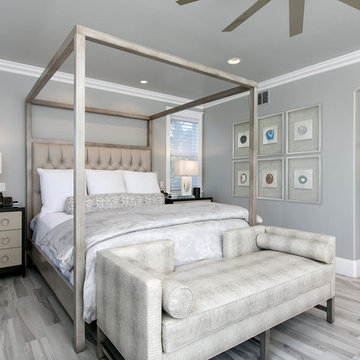
This transitional canopy bed really makes a statement. The bachelors chests in the two tone finish frame the bed and give it even more presence.
The settee at the foot of the bed was designed for my client's dogs to sleep on.
 JRP Design & Remodel
This home is a bachelor’s dream, but it didn’t start that way. It began with a young man purchasing his first single-family home in Westlake Village. The house was dated from the late 1980s, dark, and closed off. In other words, it felt like a man cave — not a home. It needed a masculine makeover.
He turned to his friend, who spoke highly of their experience with us. We had remodeled and designed their home, now known as the “Oak Park Soiree.” The result of this home’s new, open floorplan assured him we could provide the same flow and functionality to his own home. He put his trust in our hands, and the construction began.
The entry of our client’s original home had no “wow factor.” As you walked in, you noticed a staircase enclosed by a wall, making the space feel bulky and uninviting. Our team elevated the entry by designing a new modern staircase with a see-through railing. We even took advantage of the area under the stairs by building a wine cellar underneath it… because wine not?
Down the hall, the kitchen and family room used to be separated by a wall. The kitchen lacked countertop and storage space, and the family room had a high ceiling open to the second floor. This floorplan didn’t function well with our client’s lifestyle. He wanted one large space that allowed him to entertain family and friends while at the same time, not having to worry about noise traveling upstairs. Our architects crafted a new floorplan to make the kitchen, breakfast nook, and family room flow together as a great room. We removed the obstructing wall and enclosed the high ceiling above the family room by building a new loft space above.
The kitchen area of the great room is now the heart of the home! Our client and his guests have plenty of space to gather around the oversized island with additional seating. The walls are surrounded by custom Crystal cabinetry, and the countertops glisten with Vadara quartz, providing ample cooking and storage space. To top it all off, we installed several new appliances, including a built-in fridge and coffee machine, a Miele 48-inch range, and a beautifully designed boxed ventilation hood with brass strapping and contrasting color.
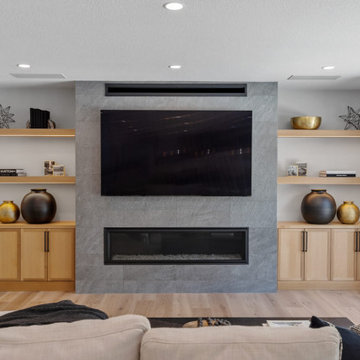
There is now an effortless transition from the kitchen to the family room, where your eyes are drawn to the newly centered, linear fireplace surrounded by floating shelves. Its backlighting spotlights the purposefully placed symmetrical décor inside it. Next to this focal point lies a LaCantina bi-fold door leading to the backyard’s sparkling new pool and additional outdoor living space. Not only does the wide door create a seamless transition to the outside, but it also brings an abundance of natural light into the home.
Once in need of a masculine makeover, this home’s sexy black and gold finishes paired with additional space for wine and guests to have a good time make it a bachelor’s dream.
Photographer: Andrew Orozco

16