
Search results for "Bachelor" in Home Design Ideas

 Beth Rosenfield Design, LLC – Associate ASID
Sophisticated and inviting family room designed for a male client. Custom designed cherry media cabinet, rustic mantel, and concrete fireplace wall draw your eye right toward the beautiful lake view.
Roy Weinstein & Ken Kast Photography
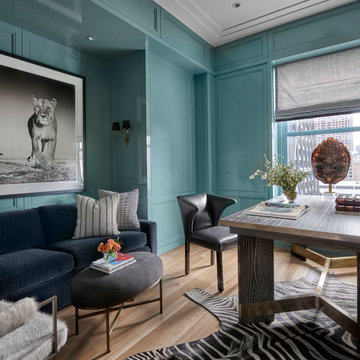
 Kadlec Architecture + Design
Having successfully designed the then bachelor’s penthouse residence at the Waldorf Astoria, Kadlec Architecture + Design was retained to combine 2 units into a full floor residence in the historic Palmolive building in Chicago. The couple was recently married and have five older kids between them all in their 20s. She has 2 girls and he has 3 boys (Think Brady bunch). Nate Berkus and Associates was the interior design firm, who is based in Chicago as well, so it was a fun collaborative process.
Details:
-Brass inlay in natural oak herringbone floors running the length of the hallway, which joins in the rotunda.
-Bronze metal and glass doors bring natural light into the interior of the residence and main hallway as well as highlight dramatic city and lake views.
-Billiards room is paneled in walnut with navy suede walls. The bar countertop is zinc.
-Kitchen is black lacquered with grass cloth walls and has two inset vintage brass vitrines.
-High gloss lacquered office
-Lots of vintage/antique lighting from Paris flea market (dining room fixture, over-scaled sconces in entry)
-World class art collection
Photography: Tony Soluri, Interior Design: Nate Berkus Interiors and Sasha Adler Design

Find the right local pro for your project
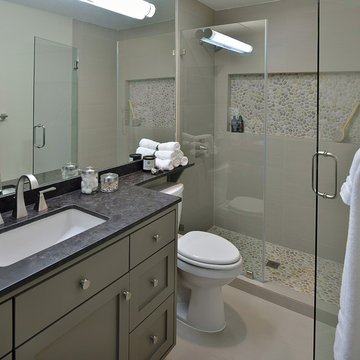

 Carla Aston | Interior Designer
For more information and products for this project, copy and paste this url into your browser. http://carlaaston.com/designed/before-after-bachelor-pad-70s?rq=bachelor%20pad / After images by Miro Dvorscak

 Falken Reynolds Interiors
Photo by: Lucas Finlay

A successful entrepreneur and self-proclaimed bachelor, the owner of this 1,100-square-foot Yaletown property sought a complete renovation in time for Vancouver Winter Olympic Games. The goal: make it party central and keep the neighbours happy. For the latter, we added acoustical insulation to walls, ceilings, floors and doors. For the former, we designed the kitchen to provide ample catering space and keep guests oriented around the bar top and living area. Concrete counters, stainless steel cabinets, tin doors and concrete floors were chosen for durability and easy cleaning. The black, high-gloss lacquered pantry cabinets reflect light from the single window, and amplify the industrial space’s masculinity.
To add depth and highlight the history of the 100-year-old garment factory building, the original brick and concrete walls were exposed. In the living room, a drywall ceiling and steel beams were clad in Douglas Fir to reference the old, original post and beam structure.
We juxtaposed these raw elements with clean lines and bold statements with a nod to overnight guests. In the ensuite, the sculptural Spoon XL tub provides room for two; the vanity has a pop-up make-up mirror and extra storage; and, LED lighting in the steam shower to shift the mood from refreshing to sensual.
 Patricia Borja Interiors
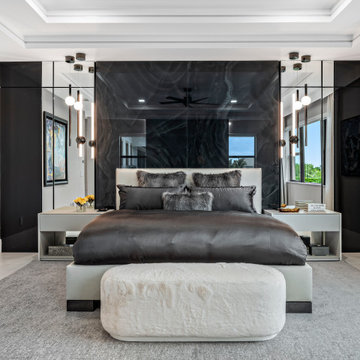
This primary bedroom embraces a dark, moody palette that creates a cocoon-like sense of comfort and sophistication. A custom built-in seamlessly integrates a fireplace and concealed TV, anchoring the space with both warmth and functionality. Clean architectural lines and layered textures keep the design refined, while the darker finishes add depth and intimacy. The result is a highly tailored retreat that feels modern, elevated, and effortlessly luxurious.
 Robert Granoff
Willey Design LLC
© Robert Granoff
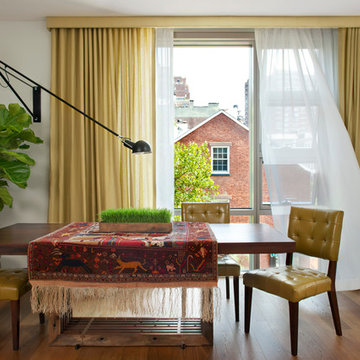
Trendy dark wood floor dining room photo in New York with gray walls
Trendy dark wood floor dining room photo in New York with gray walls

 Karyn Dismore Interiors
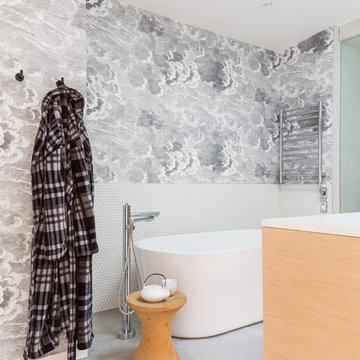

Another crazy transformation for us with this remodel. It used to be a coat closet with the tiniest toilet and pedestal sink on the other side. Knocking down the wall between the two gave us the real estate to create a nice linear shower and much more open toilet and vanity area. Perfect for right off the clients home office which can be used as an extra bedroom if needed. White beveled subway tile is married nicely with the black and white geometric tile and we think that'll be a relationship for life! The black industrial style shower system gives a nod to a more masculine vibe and the wall mounted faucet with the black vessel bowl sink and toilet is the ultimate touch!
 Patricia Borja Interiors
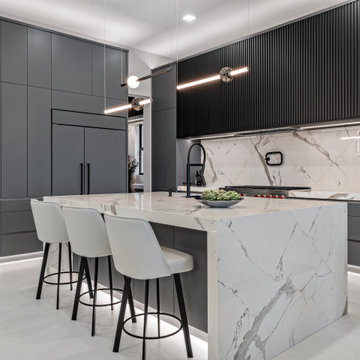
This dark contemporary kitchen is defined by its moody palette and refined use of fluted panel detailing. Clean, minimalist cabinetry is elevated through texture and depth, creating subtle rhythm across the space without overpowering its simplicity. The interplay of dark finishes and sculptural surfaces brings a strong masculine edge, while the overall composition remains sleek, modern, and highly functional.
 Patricia Borja Interiors
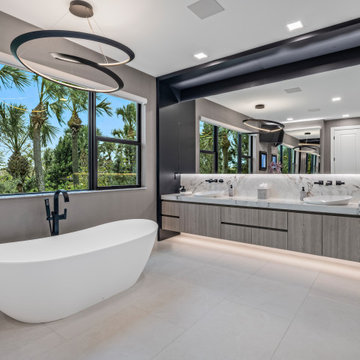
This master bathroom is designed as a spa-like retreat, defined by its oversized wall-to-wall vanity and expansive walk-in shower. A freestanding tub is positioned as a sculptural focal point, enhancing the sense of calm and luxury. Clean lines, continuous surfaces, and a restrained material palette create a seamless, airy feel, while thoughtful detailing brings warmth and sophistication to the space.
 K&B Interiors
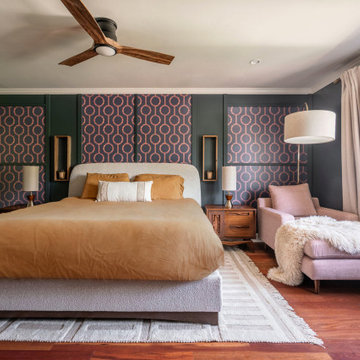
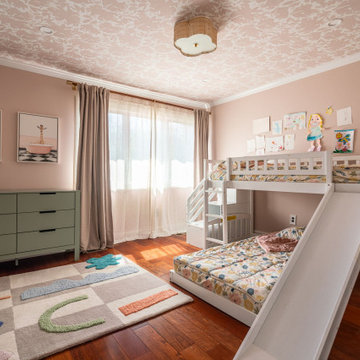
A boho home perfect for the single father of two girls. It's filled with vibrancy, pops of pink in every room. You wouldn't guess that it was a bachelor pad! Wallpapers galore, mixed wood tones throughout, eclectic vibes.
 K&B Interiors
A boho home perfect for the single father of two girls. It's filled with vibrancy, pops of pink in every room. You wouldn't guess that it was a bachelor pad! Wallpapers galore, mixed wood tones throughout, eclectic vibes.
 Patricia Borja Interiors
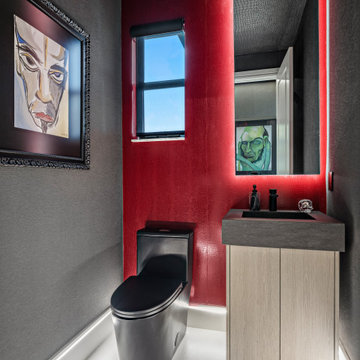
This home office bathroom is heavily influenced by rock-inspired energy, defined by a bold black and red color-drenched palette. Strong contrasts and saturated tones create a high-impact atmosphere, while clean modern lines keep the space intentional and controlled. Textural elements and moody lighting add depth, resulting in a workspace that feels edgy, focused, and unapologetically expressive.

 CIRCLE Design Studio

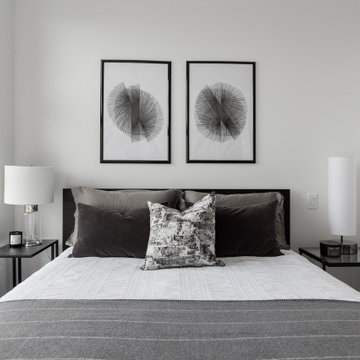
Modern, luxury master bedroom featuring custom made headboard
Inspiration for a contemporary master bedroom remodel in Other
Inspiration for a contemporary master bedroom remodel in Other
 Patricia Borja Interiors
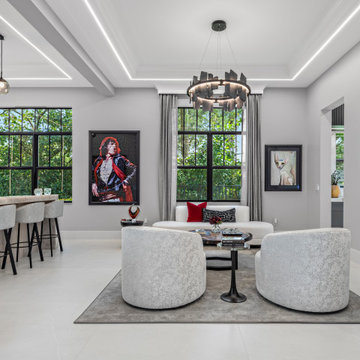
This home bar and lounge area draws inspiration from vintage Vegas with a subtle rock-and-roll edge. Rich, moody finishes are paired with glossy surfaces and warm ambient lighting to create an inviting, atmospheric glow. The design leans into nostalgia through bold material contrasts and retro detailing, while still feeling polished and contemporary. The result is a statement-making entertainment space that feels lively, seductive, and effortlessly elevated.
 Patricia Borja Interiors
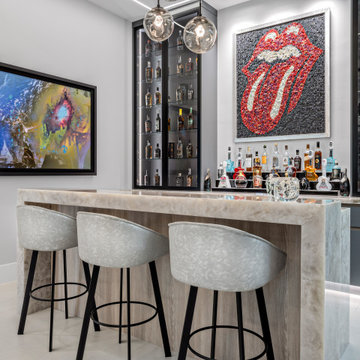
This home bar and lounge area draws inspiration from vintage Vegas with a subtle rock-and-roll edge. Rich, moody finishes are paired with glossy surfaces and warm ambient lighting to create an inviting, atmospheric glow. The design leans into nostalgia through bold material contrasts and retro detailing, while still feeling polished and contemporary. The result is a statement-making entertainment space that feels lively, seductive, and effortlessly elevated.

15