
Search results for "Back bars" in Home Design Ideas

 Wright Design & Remodeling
Inspiration for a mid-sized timeless single-wall dark wood floor home bar remodel in Detroit with shaker cabinets, dark wood cabinets, granite countertops, beige backsplash, glass tile backsplash and an undermount sink

 User
UserInspiration for a large timeless underground carpeted and beige floor basement remodel in Philadelphia with beige walls

 DD Ford Construction
Jim Bartsch Photography
Inspiration for a mediterranean seated home bar remodel in Santa Barbara with beige backsplash and open cabinets
Inspiration for a mediterranean seated home bar remodel in Santa Barbara with beige backsplash and open cabinets
Find the right local pro for your project

 OLSON LEWIS + Architects
This Oceanside home, built to take advantage of majestic rocky views of the North Atlantic, incorporates outside living with inside glamor.
Sunlight streams through the large exterior windows that overlook the ocean. The light filters through to the back of the home with the clever use of over sized door frames with transoms, and a large pass through opening from the kitchen/living area to the dining area.
Retractable mosquito screens were installed on the deck to create an outdoor- dining area, comfortable even in the mid summer bug season. Photography: Greg Premru

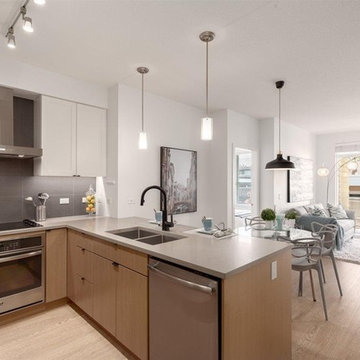
 J&W Inspired Home
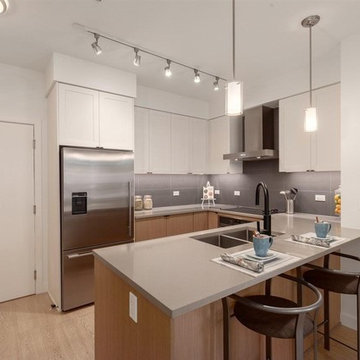
Small trendy u-shaped medium tone wood floor and brown floor open concept kitchen photo in Vancouver with a double-bowl sink, recessed-panel cabinets, white cabinets, solid surface countertops, gray backsplash, porcelain backsplash, stainless steel appliances, a peninsula and gray countertops
 J&W Inspired Home
Small trendy u-shaped medium tone wood floor and brown floor open concept kitchen photo in Vancouver with a double-bowl sink, recessed-panel cabinets, white cabinets, solid surface countertops, gray backsplash, porcelain backsplash, stainless steel appliances, a peninsula and gray countertops

Sponsored
Delaware, OH

Buckeye Basements, Inc.
Central Ohio's Basement Finishing ExpertsBest Of Houzz '13-'21
 J&W Inspired Home
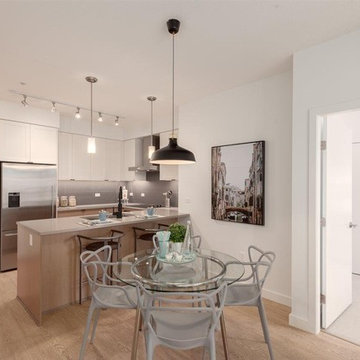
Small trendy medium tone wood floor and brown floor great room photo in Vancouver with white walls and no fireplace
 Burmeister Woodwork
Reagen Taylor Photography

Mid-sized trendy single-wall light wood floor and brown floor seated home bar photo in Chicago with an undermount sink, black cabinets, quartz countertops, white backsplash and gray countertops
Mid-sized trendy single-wall light wood floor and brown floor seated home bar photo in Chicago with an undermount sink, black cabinets, quartz countertops, white backsplash and gray countertops
 Reliance Design Build

Large minimalist galley light wood floor eat-in kitchen photo in Columbus with a double-bowl sink, shaker cabinets, medium tone wood cabinets, granite countertops, multicolored backsplash, stone slab backsplash, stainless steel appliances and an island

 jh Interior Design Studio
Example of a large classic medium tone wood floor enclosed kitchen design in Omaha with a farmhouse sink, shaker cabinets, white cabinets, white backsplash, stainless steel appliances and two islands
 M.A.D. Renovations
Jesse Yardley
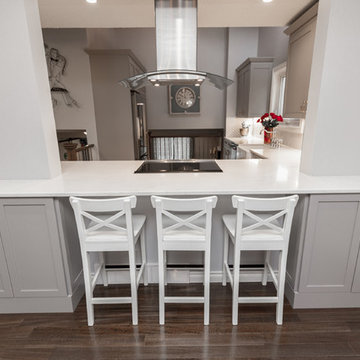
Example of a transitional dark wood floor and brown floor eat-in kitchen design in Calgary with shaker cabinets, gray cabinets, quartz countertops, white backsplash and stainless steel appliances
Example of a transitional dark wood floor and brown floor eat-in kitchen design in Calgary with shaker cabinets, gray cabinets, quartz countertops, white backsplash and stainless steel appliances
 Amuneal Manufacturing Corp.

This beautiful bar cabinet with burnt oak adjustable shelves is part of our Loft Shelving System. Our Loft posts in blackened gunmetal and fully machined brass fittings in our buffed brass finish mount from the top of our cabinet and tie back to the wall to support 8 shelves. Amuneal’s proprietary machined hardware clamps onto the posts so that the shelves can be easily adjusted at any time. The burnt oak shelves are milled in house from solid white oak to a thickness of 1.5” before being hand-finished using the traditional Shou Sugi Ban process of burning the wood. Once completed, the shelves are sealed with a protective coating that keeps that burnt finish from rubbing off. The combination of blackened steel posts, machined and patinated brass hardware and the charred oak shelves make this a stunning and sculptural shelving option for any space. Integrated bronze bottle stops and wine glass holders add detail and purpose. The lower portion of this bar system is a tall credenza in one of Amuneal’s new finishes, cerused chestnut. The credenza storage highlights the system’s flexibility with drawers, cabinets and glass fronted doors, all with Amuneal fully machined and full width drawer pulls. Behind the glass doors, are a series of pull-out wine trays, carved from solid oak, allowing both display and storage in this unit. This unit is fabricated in our Philadelphia-based furniture studio and can be customized with different metal and wood finishes as well as different shelf widths, sizes and configurations.

Sponsored
Delaware, OH
Buckeye Basements, Inc.
Central Ohio's Basement Finishing ExpertsBest Of Houzz '13-'21
 Reliance Design Build

Inspiration for a large modern galley light wood floor eat-in kitchen remodel in Columbus with an undermount sink, shaker cabinets, medium tone wood cabinets, granite countertops, multicolored backsplash, stone slab backsplash, stainless steel appliances and an island

 M. Swabb Interior Design
Steve Cachero
Example of a small mountain style single-wall home bar design in San Diego with open cabinets, medium tone wood cabinets, wood countertops, gray backsplash, metal backsplash and brown countertops
Example of a small mountain style single-wall home bar design in San Diego with open cabinets, medium tone wood cabinets, wood countertops, gray backsplash, metal backsplash and brown countertops
 Modern Rustic Homes

Example of a mountain style l-shaped brown floor seated home bar design in Atlanta with dark wood cabinets, raised-panel cabinets and brown countertops

 Locati Architects
Double Arrow Residence by Locati Architects, Interior Design by Locati Interiors, Photography by Roger Wade
Example of a mountain style dark wood floor seated home bar design in Other
Example of a mountain style dark wood floor seated home bar design in Other

Sponsored
Sunbury, OH

J.Holderby - Renovations
Franklin County's Leading General Contractors - 2X Best of Houzz!
 No Longer In Business
Seating for 4 is available at this sophisticated home bar. It's outfitted with a beer tap, lots of refrigeration and storage, ice maker and dishwasher.....Photo by Jared Kuzia

 Donna Livingston Interiors
Kitchen Renovation & Wet Bar design
Example of a small minimalist single-wall dark wood floor and brown floor wet bar design in Charlotte with an undermount sink, medium tone wood cabinets, beige backsplash and recessed-panel cabinets
Example of a small minimalist single-wall dark wood floor and brown floor wet bar design in Charlotte with an undermount sink, medium tone wood cabinets, beige backsplash and recessed-panel cabinets
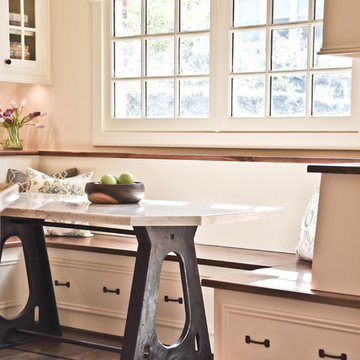
 Edwards Interiors and Design, LLC
French Blue Photography
www.frenchbluephotography.com
Inspiration for a large timeless l-shaped dark wood floor enclosed kitchen remodel in Houston with a farmhouse sink, recessed-panel cabinets, white cabinets, quartzite countertops, white backsplash, ceramic backsplash, stainless steel appliances and an island
Inspiration for a large timeless l-shaped dark wood floor enclosed kitchen remodel in Houston with a farmhouse sink, recessed-panel cabinets, white cabinets, quartzite countertops, white backsplash, ceramic backsplash, stainless steel appliances and an island
15