
Search results for "Back bars" in Home Design Ideas
 Safavieh Home Furnishings

Mid-sized trendy formal and enclosed carpeted and beige floor living room photo in New York with brown walls, no fireplace and no tv
 Lands End Development - Designers & Builders

Wet bar - large rustic single-wall concrete floor and brown floor wet bar idea in Minneapolis with flat-panel cabinets, blue cabinets, wood countertops and wood backsplash
 Janice Connolly Interiors

Entry Hall to Basement. Four Beautiful 46" Barn Doors really open up the Theater & Workout Room to the Main Living Space. Lighted Niches for Sports Jerseys are included throughout Basement.
Find the right local pro for your project
 Cre8iv Works Inc.
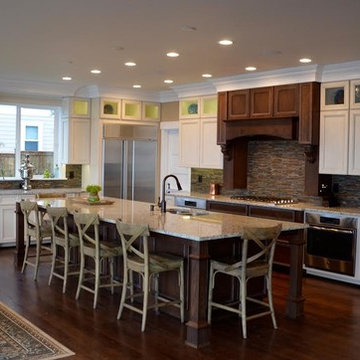
Open concept kitchen - large traditional l-shaped dark wood floor and brown floor open concept kitchen idea in Seattle with a double-bowl sink, recessed-panel cabinets, white cabinets, stainless steel appliances, an island, granite countertops and multicolored backsplash
 Cre8iv Works Inc.
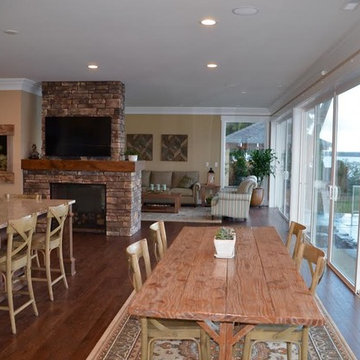
Inspiration for a mid-sized cottage medium tone wood floor and brown floor kitchen/dining room combo remodel in Seattle with beige walls, a standard fireplace and a stone fireplace

 Soucie Horner, Ltd.
A fresh take on traditional style, this sprawling suburban home draws its occupants together in beautifully, comfortably designed spaces that gather family members for companionship, conversation, and conviviality. At the same time, it adroitly accommodates a crowd, and facilitates large-scale entertaining with ease. This balance of private intimacy and public welcome is the result of Soucie Horner’s deft remodeling of the original floor plan and creation of an all-new wing comprising functional spaces including a mudroom, powder room, laundry room, and home office, along with an exciting, three-room teen suite above. A quietly orchestrated symphony of grayed blues unites this home, from Soucie Horner Collections custom furniture and rugs, to objects, accessories, and decorative exclamationpoints that punctuate the carefully synthesized interiors. A discerning demonstration of family-friendly living at its finest.
 Filament Lighting & Home
Basement - mid-sized traditional look-out carpeted basement idea in Minneapolis with gray walls and a bar

Sponsored
Sunbury, OH

J.Holderby - Renovations
Franklin County's Leading General Contractors - 2X Best of Houzz!
 Andrea Rodman Interiors
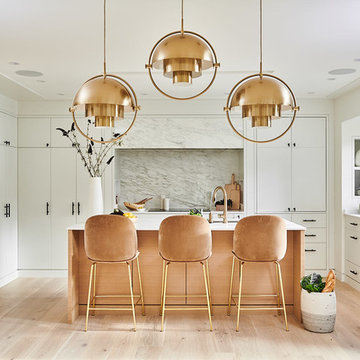
Inspiration for a mid-sized contemporary u-shaped medium tone wood floor and beige floor open concept kitchen remodel in Vancouver with an undermount sink, flat-panel cabinets, white cabinets, marble countertops, white backsplash, marble backsplash, paneled appliances, an island and white countertops
 Morrison Interiors
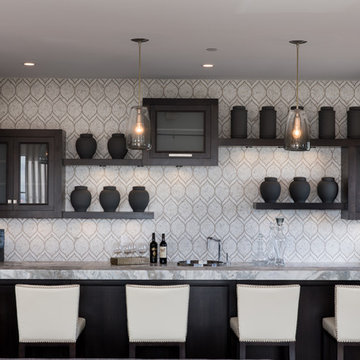
This is the perfect example of how a designer can help client's think outside the box. Nothing really lines up, but it all works. Photos by: Rod Foster

 User
UserLucas Allen
Inspiration for a large coastal dark wood floor kitchen remodel in Jacksonville with recessed-panel cabinets, white cabinets, beige backsplash, mosaic tile backsplash, paneled appliances and an island
Inspiration for a large coastal dark wood floor kitchen remodel in Jacksonville with recessed-panel cabinets, white cabinets, beige backsplash, mosaic tile backsplash, paneled appliances and an island
 Built by Daniel

pool table converts to poker table.
Seated home bar - large traditional galley concrete floor seated home bar idea in Seattle with raised-panel cabinets, dark wood cabinets, wood countertops and mirror backsplash
Seated home bar - large traditional galley concrete floor seated home bar idea in Seattle with raised-panel cabinets, dark wood cabinets, wood countertops and mirror backsplash
 Scott Arthur Millwork & Cabinetry Ltd

Inspiration for a mid-sized transitional home design remodel in Edmonton
 Scott Arthur Millwork & Cabinetry Ltd

Example of a mid-sized transitional home design design in Edmonton

Sponsored
Plain City, OH

Kuhns Contracting, Inc.
Central Ohio's Trusted Home Remodeler Specializing in Kitchens & Baths
 Scott Arthur Millwork & Cabinetry Ltd

Example of a mid-sized transitional home design design in Edmonton

 Jenkins Design Build
Hidden wine cellar. Faux painted ceiling. Photo by Tre Dunham, Fine Focus Photography
Example of a mid-sized tuscan galley seated home bar design in Austin with an undermount sink and dark wood cabinets
Example of a mid-sized tuscan galley seated home bar design in Austin with an undermount sink and dark wood cabinets

 Katherine Joy Interiors

Wet bar - mid-sized transitional ceramic tile wet bar idea in Toronto with dark wood cabinets, granite countertops, mosaic tile backsplash, gray backsplash and recessed-panel cabinets

Sponsored
Sunbury, OH
J.Holderby - Renovations
Franklin County's Leading General Contractors - 2X Best of Houzz!

Example of a classic dark wood floor and brown floor eat-in kitchen design in Boston with shaker cabinets, white cabinets and stainless steel appliances

 Knight Architects LLC
Pub-style bar adjacent to custom home theater. Dramatic use of accent lighting: "beauty spots," cove lighting, track lighting and wall sconces. Custom-painted cabinets with distressed cherry bar counter and concrete counter. Refrigerator units tucked under counters with custom panels. Floor is carpeting and wood. Pressed tin ceiling in bar area hides duct work above.

 Karin Bennett Designs
Example of a mid-sized trendy 3/4 white tile white floor and marble floor bathroom design in Toronto with shaker cabinets, black cabinets, a one-piece toilet, white countertops, white walls and an undermount sink
20