
Search results for "Back bars" in Home Design Ideas

 Peter Eskuche, AIA
Spacecrafting/Architectural Photography
Inspiration for a huge timeless galley seated home bar remodel in Minneapolis with an undermount sink, recessed-panel cabinets and dark wood cabinets
Inspiration for a huge timeless galley seated home bar remodel in Minneapolis with an undermount sink, recessed-panel cabinets and dark wood cabinets

Kitchen - traditional l-shaped dark wood floor kitchen idea in Columbus with a farmhouse sink, shaker cabinets, white cabinets, gray backsplash, subway tile backsplash and an island
 Bryan Construction, Cabinetry & Woodwork, Inc.
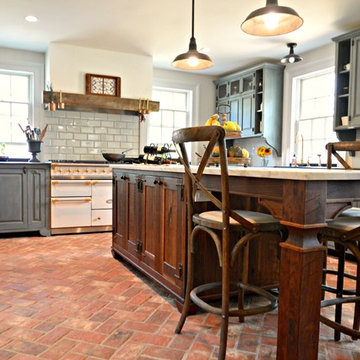
Example of a large country l-shaped brick floor and red floor enclosed kitchen design in Philadelphia with raised-panel cabinets, gray cabinets, marble countertops, gray backsplash, subway tile backsplash, white appliances and an island
Find the right local pro for your project

 Residential Pools
Large island style backyard concrete paver patio kitchen photo in Miami with a gazebo
 Sims Luxury Builders

Wet bar - large mediterranean galley wet bar idea in Houston with raised-panel cabinets, medium tone wood cabinets and granite countertops

 Bullseye Wood Specialties, L.L.C
Wet bar features glass cabinetry with glass shelving to showcase the owners' alcohol collection, a paneled Sub Zero wine frig with glass door and paneled drawers, arabesque glass tile back splash and a custom crystal stemware cabinet with glass doors and glass shelving. The wet bar also has up lighting at the crown and under cabinet lighting, switched separately and operated by remote control.
Jack Cook Photography

 O’Hara Interiors
Martha O'Hara Interiors, Interior Design | L. Cramer Builders + Remodelers, Builder | Troy Thies, Photography | Shannon Gale, Photo Styling
Please Note: All “related,” “similar,” and “sponsored” products tagged or listed by Houzz are not actual products pictured. They have not been approved by Martha O’Hara Interiors nor any of the professionals credited. For information about our work, please contact design@oharainteriors.com.



 Adcock-Smith Design
A wall between the kitchen and den and a walk-in wet bar were removed. The open plan brought more natural light and a great openness to the space. The team reconfigured the space, encroaching into the laundry area to carve out the placement for the ovens. A large island added much functionality and works as easily for a single cook or several. A unique modular niche at the rangetop was the result of careful planning by the team utilizing large format porcelain tiles for the backsplash. Improving the lighting was a key requirement and new LED task and accent lighting was specified to illuminate the space.
Aaron Dougherty Photography

Inspiration for a mid-sized industrial l-shaped concrete floor kitchen remodel in Seattle with dark wood cabinets, solid surface countertops, black backsplash, stone slab backsplash, stainless steel appliances, an island and glass-front cabinets

 McCullough Design Development, Inc.
This wine bar located in the formal entry room has an authentic "Wine Cellar" feel due to the stone veneer wall and lighting touches, yet has every convenience at hand, including the cooler. Photo by FlashitFirst.com

 Wyrick Residential Design

Wet bar - mid-sized coastal u-shaped wet bar idea in Houston with a drop-in sink, gray cabinets, granite countertops, mirror backsplash, gray countertops and glass-front cabinets
 McRae Lambert Dunn
Darlene Halaby

There are two hidden tv's in the upper bar cabinets, as well as a built in beer tap with a wine fridge underneath.
Inspiration for a mid-sized contemporary open concept medium tone wood floor and brown floor family room remodel in Orange County with a bar, gray walls, no fireplace and a concealed tv
Inspiration for a mid-sized contemporary open concept medium tone wood floor and brown floor family room remodel in Orange County with a bar, gray walls, no fireplace and a concealed tv
 Design Theory
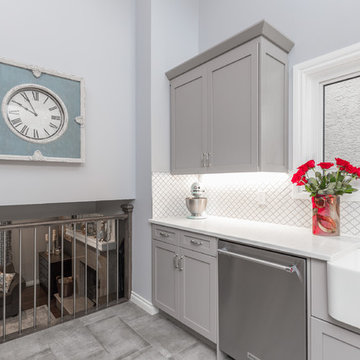
Inspiration for a transitional medium tone wood floor and brown floor family room remodel in Louisville with a bar and white walls


 M.A.D. Renovations
Jesse Yardley

Example of a transitional gray floor eat-in kitchen design in Calgary with a farmhouse sink, shaker cabinets, gray cabinets, quartz countertops, white backsplash and stainless steel appliances
Example of a transitional gray floor eat-in kitchen design in Calgary with a farmhouse sink, shaker cabinets, gray cabinets, quartz countertops, white backsplash and stainless steel appliances
 Emora Design Studio
Anastasia Alkema Photography
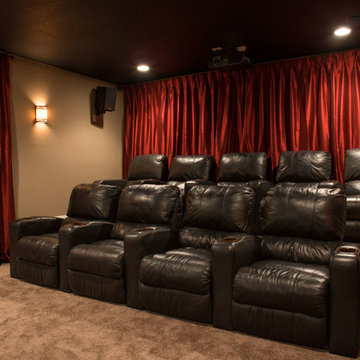
Inspiration for a large contemporary l-shaped brown floor and dark wood floor open concept kitchen remodel in Atlanta with an undermount sink, flat-panel cabinets, beige cabinets, brown backsplash, wood backsplash, stainless steel appliances, an island, solid surface countertops and white countertops
Inspiration for a large contemporary l-shaped brown floor and dark wood floor open concept kitchen remodel in Atlanta with an undermount sink, flat-panel cabinets, beige cabinets, brown backsplash, wood backsplash, stainless steel appliances, an island, solid surface countertops and white countertops
 Brothers Construction
5) 12’ by 7’ L-shaped walk behind wet bar with custom stained and lacquered, recessed paneled, maple/cherry, front bar face, ‘Aristokraft’ raised or recessed panel, cherry base cabinetry (www.aristokraft.com ) with room for owner supplied refrigerator, ice machine, beer tap, etc. and (2) level granite slab countertop (level 1 material allowance with standard edge- http://www.capcotile.com/products/slabs) and 5’ back bar with Aristokraft brand recessed or raised panel cherry base cabinets and upper floating shelves ( http://www.aristokraft.com ) with full height ‘Thin Rock’ genuine stone ‘backsplash’/wall ( https://generalshale.com/products/rock-solid-originals-thin-rock/ ) or mosaic tiled ($8 sq. ft. material allowance) and granite slab back bar countertop (level 1 material allowance- http://www.capcotile.com/products/slabs ), stainless steel under mount entertainment sink and ‘Delta’ - http://www.deltafaucet.com/wps/portal/deltacom/ - brand brushed nickel/rubbed oil bronze entertainment faucet;
6) (2) level, stepped, flooring areas for stadium seating constructed in theater room;
7) Theater room screen area to include: drywall wrapped arched ‘stage’ with painted wood top constructed below recessed arched theater screen space with painted, drywall wrapped ‘columns’ to accommodate owner supplied speakers;
 Grant Gilvesy Design

Inspiration for a mid-sized transitional single-wall ceramic tile and beige floor wet bar remodel in Toronto with no sink, shaker cabinets, gray cabinets, quartz countertops and mirror backsplash

Sponsored
Delaware, OH

Buckeye Basements, Inc.
Central Ohio's Basement Finishing ExpertsBest Of Houzz '13-'21
 Sims Luxury Builders
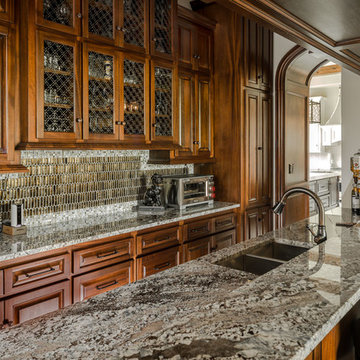
Wet bar - large mediterranean galley wet bar idea in Houston with raised-panel cabinets, medium tone wood cabinets and granite countertops
 Brothers Construction

Modern basement with black lacquer woodwork, grey granite countertops and walk behind wet bar.
Photo Credit: Andrew J Hathaway
Basement - mid-sized modern underground carpeted basement idea in Denver with gray walls
Basement - mid-sized modern underground carpeted basement idea in Denver with gray walls
 Divine Custom Homes
Spacecrafting

Inspiration for a contemporary black floor seated home bar remodel in Minneapolis with light wood cabinets, wood countertops, black backsplash, mosaic tile backsplash and brown countertops
Inspiration for a contemporary black floor seated home bar remodel in Minneapolis with light wood cabinets, wood countertops, black backsplash, mosaic tile backsplash and brown countertops
23