
Search results for "Back bars" in Home Design Ideas
 Inside Stories

Basement home bar with moody accents.
Inspiration for a mid-sized transitional galley wet bar remodel in Denver with an undermount sink, white backsplash, marble backsplash and white countertops
Inspiration for a mid-sized transitional galley wet bar remodel in Denver with an undermount sink, white backsplash, marble backsplash and white countertops
 Anne Sacco Interiors, LLC

Example of a mid-sized transitional single-wall wet bar design in Sacramento with raised-panel cabinets, gray cabinets, marble countertops, white backsplash, mosaic tile backsplash and gray countertops
 EGStoltzfus Custom Homes & Remodeling
Abigail Rose Photography

Inspiration for a large craftsman single-wall carpeted and beige floor wet bar remodel in Other with a drop-in sink, black cabinets, wood countertops, gray backsplash, brown countertops and flat-panel cabinets
Inspiration for a large craftsman single-wall carpeted and beige floor wet bar remodel in Other with a drop-in sink, black cabinets, wood countertops, gray backsplash, brown countertops and flat-panel cabinets
Find the right local pro for your project
 Artisan Builders LLC
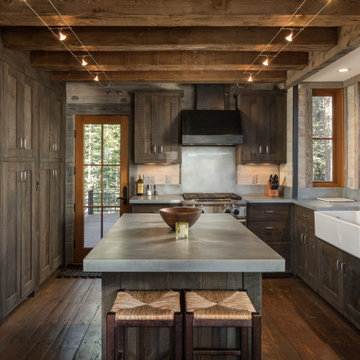
Example of a mid-sized mountain style l-shaped dark wood floor and brown floor enclosed kitchen design in Denver with a farmhouse sink, shaker cabinets, dark wood cabinets, stainless steel appliances, an island, gray countertops and concrete countertops

 Modul Marble-Charlotte
Inspiration for a mid-sized transitional single-wall light wood floor wet bar remodel in Charlotte with no sink, shaker cabinets, light wood cabinets, marble countertops, white backsplash, subway tile backsplash and white countertops

 Kingswood Kitchens
Inspiration for a small timeless single-wall dark wood floor wet bar remodel in New York with raised-panel cabinets, medium tone wood cabinets and solid surface countertops

 Angela Wells Interior Design
Trent Teigen
Inspiration for a mid-sized contemporary porcelain tile wine cellar remodel in Other
Inspiration for a mid-sized contemporary porcelain tile wine cellar remodel in Other

Sponsored
Sunbury, OH

J.Holderby - Renovations
Franklin County's Leading General Contractors - 2X Best of Houzz!

 Breathing Room Design
Example of a transitional kitchen pantry design in Los Angeles with shaker cabinets and white backsplash

 Silver Leaf Construction & Renovation
Inspiration for a large transitional galley dark wood floor enclosed kitchen remodel in Chicago with an undermount sink, flat-panel cabinets, white cabinets, gray backsplash, stainless steel appliances, an island, marble countertops and stone slab backsplash

Open concept kitchen - contemporary galley open concept kitchen idea in Los Angeles with flat-panel cabinets, black cabinets, marble countertops, gray backsplash, wood backsplash and an island
 Blue Stone Construction
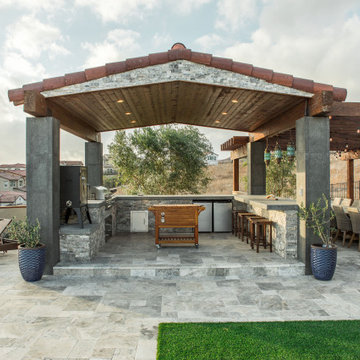
Example of a large trendy backyard stone patio design in San Diego with a fire pit and a pergola
 Krumdieck Architecture + Interiors

Open concept kitchen - mid-sized transitional single-wall light wood floor and beige floor open concept kitchen idea in Birmingham with shaker cabinets, wood countertops, stainless steel appliances, an island, an integrated sink, white cabinets, white backsplash and marble backsplash

 Across the Pond Aquascapes
A properly installed, low maintenance, ecologically balanced work of art for you to enjoy everyday. Unlike many home improvement projects, a pond or pondless waterfall gets better with age - the fish grow, the plants mature and flower, and each passing season brings its own beauty.

Sponsored
Fredericksburg, OH

High Point Cabinets
Columbus' Experienced Custom Cabinet Builder | 4x Best of Houzz Winner
 Healey Custom Cabinetry LLC

Wet bar - mid-sized rustic single-wall medium tone wood floor wet bar idea in Other with an undermount sink, raised-panel cabinets, granite countertops and multicolored backsplash

 Sharon Kory Interiors
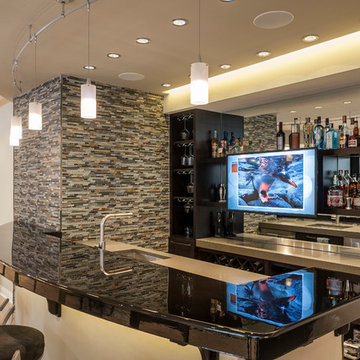

Black cabinets, grass cloth wallcovering, wine frig, gold hardware
Example of a mid-sized transitional single-wall medium tone wood floor and brown floor wet bar design in Detroit with an undermount sink, recessed-panel cabinets, black cabinets and brown countertops
Example of a mid-sized transitional single-wall medium tone wood floor and brown floor wet bar design in Detroit with an undermount sink, recessed-panel cabinets, black cabinets and brown countertops
 The Carpet Guys
Majestic Home Solutions
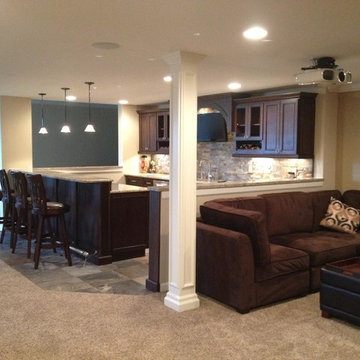
Large transitional carpeted basement photo in Detroit with beige walls
Large transitional carpeted basement photo in Detroit with beige walls
Sponsored
Sunbury, OH
J.Holderby - Renovations
Franklin County's Leading General Contractors - 2X Best of Houzz!
 Wolfers Lighting Inc
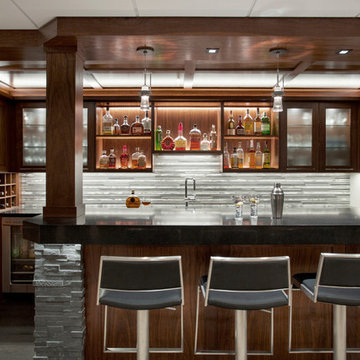
The pendants by @HubbardtonForge give this home bar the perfect amount of lighting and sophistication it deserves.
Inspiration for a transitional home bar remodel in Boston
Inspiration for a transitional home bar remodel in Boston
 Arjay Builders Inc.
Home Built by Arjay Builders Inc.
Photo by Amoura Productions
Cabinetry Provided by Eurowood Cabinets, Inc
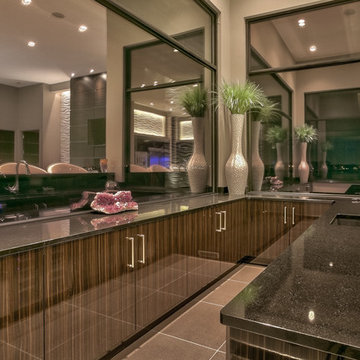
Example of a huge trendy home bar design in Omaha
Example of a huge trendy home bar design in Omaha

 La Bella Casa Interior Designs
This 1600+ square foot basement was a diamond in the rough. We were tasked with keeping farmhouse elements in the design plan while implementing industrial elements. The client requested the space include a gym, ample seating and viewing area for movies, a full bar , banquette seating as well as area for their gaming tables - shuffleboard, pool table and ping pong. By shifting two support columns we were able to bury one in the powder room wall and implement two in the custom design of the bar. Custom finishes are provided throughout the space to complete this entertainers dream.
54