
Search results for "Back side yards" in Home Design Ideas




Find the right local pro for your project

 Jacobson Enterprises, LLC
This project the client had an existing deck and pool area, but no way to get from the downstairs level of their house out to the pool without walking up a steep grassy slope. They also had no way to get from their driveway to their back yard pool without walking down a steep grass covered hill. We built a paver patio off the back of the house, and then a paver sidewalk with steps leading all the way up the hill to the pool area, and continuing the rest of the way up the hill to the driveway. That way no matter where they were they had a nice sidewalk to walk on. We also built an additional patio area with curved bench seating wall around a wood burning fire pit for additional back yard entertaining.


 Amber Freda Landscape Design
This custom roof deck in Manhattan's Chelsea neighborhood features lightweight aluminum decking, ipe planters, an ipe and metal pergola, and ipe benches with built-in storage under the seats. Few woods can match the natural beauty of ipe (pronounced ee-pey), a hardwood with a 30-year life expectancy. These pictures were taken in early spring, before the leaves have filled out on the trees. Plantings include coralbark maples, hornbeams, pink cherry trees, crape myrtles, and feather grasses. The planters include LED up-lighting and automated drip irrigation lines. Read more about our projects on my blog, www.amberfreda.com.

Sponsored
Fredericksburg, OH

High Point Cabinets
Columbus' Experienced Custom Cabinet Builder | 4x Best of Houzz Winner

 Mendocino Garden Consultants
Inspiration for a mid-sized timeless backyard brick patio remodel in San Francisco

 Urban Habitats Landscape Studio
Japanese maples and topiary laurels sit on top of the rustic retaining walls, creating an eclectic look.
Photo:Urban Habitats Landscape Studio
Design ideas for a huge mediterranean drought-tolerant and full sun backyard stone retaining wall landscape.
Design ideas for a huge mediterranean drought-tolerant and full sun backyard stone retaining wall landscape.

 Jean Brooks Landscapes
Mia Fayssoux Buckland
Design ideas for a traditional stone garden path in Boston.
Design ideas for a traditional stone garden path in Boston.

 Erinn V. Design Group
Pool - mediterranean backyard stone and rectangular lap pool idea in Los Angeles
 Expose Design Group Inc.
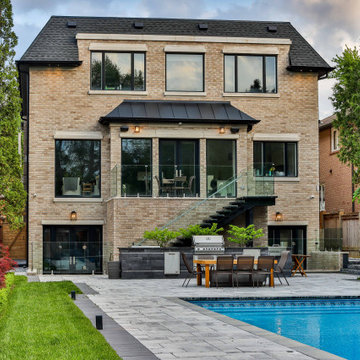
Back Yard Façade
Large transitional beige three-story brick and shingle gable roof photo in Toronto with a shingle roof and a black roof
Large transitional beige three-story brick and shingle gable roof photo in Toronto with a shingle roof and a black roof

 Backyard Billy's Patio & Fireplace Inc.
Inspiration for a mid-sized craftsman detached shed remodel in Baltimore

Sponsored
Columbus, OH
Free consultation for landscape design!

Peabody Landscape Group
Columbus' Reliable Landscape Design & Contracting
 Visionscapes NW Landscape Design
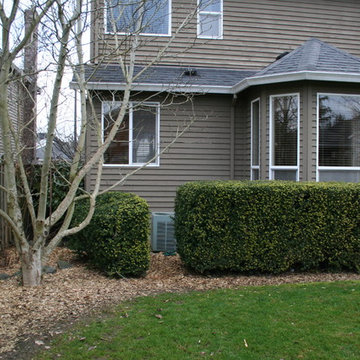
BEFORE: The vegetation in the side yard made it impassable. We had it removed, along with the smaller of the Ilex hedges to open up the area.

 creations landscape designs
This garden in Yorba Linda was a mass of dead grass, with not much of anything else. With some clever design tricks, drought tolerant native plants, fun seating and a workout deck, this garden was transformed into a usable space. The homeowner's can come out here to dine, entertain, workout or just relax. This is a video of the installation of the project https://www.youtube.com/watch?v=AVXCywZ9c9M&t=28s

 LaurelRock
Neil Landino.
Design Credit: Stephen Stimson Associates
Inspiration for a large contemporary full sun hillside concrete paver formal garden in New York.
Inspiration for a large contemporary full sun hillside concrete paver formal garden in New York.



Sponsored
Columbus, OH
Free consultation for landscape design!
Peabody Landscape Group
Columbus' Reliable Landscape Design & Contracting
 Jacobson Enterprises, LLC
This project the client had an existing deck and pool area, but no way to get from the downstairs level of their house out to the pool without walking up a steep grassy slope. They also had no way to get from their driveway to their back yard pool without walking down a steep grass covered hill. We built a paver patio off the back of the house, and then a paver sidewalk with steps leading all the way up the hill to the pool area, and continuing the rest of the way up the hill to the driveway. That way no matter where they were they had a nice sidewalk to walk on. We also built an additional patio area with curved bench seating wall around a wood burning fire pit for additional back yard entertaining.

 CCS ARCHITECTURE
The basement level contains storage, mechanical and a 2 car garage.
Photographer: Aaron Leitz
Inspiration for a mid-sized modern full sun concrete paver landscaping in Seattle for summer.
Inspiration for a mid-sized modern full sun concrete paver landscaping in Seattle for summer.


202