
Search results for "Back side yards" in Home Design Ideas

 Matt Fajkus Architecture
Balanced shade, dappled sunlight, and tree canopy views are the basis of the 518 Sacramento Drive house design. The entry is on center with the lot’s primary Live Oak tree, and each interior space has a unique relationship to this central element.
Composed of crisply-detailed, considered materials, surfaces and finishes, the home is a balance of sophistication and restraint. The two-story massing is designed to allow for a bold yet humble street presence, while each single-story wing extends through the site, forming intimate outdoor and indoor spaces.
Photo: Brian Mihealsick

 Bedrock Remodeling & Building Inc
Total back yard renovation
Example of a mid-sized trendy backyard brick patio kitchen design in Los Angeles with a gazebo
Example of a mid-sized trendy backyard brick patio kitchen design in Los Angeles with a gazebo

 sDs - Sharkov Design Studio L.L.C.
sDs Sharkov Design Studio
Example of a large tuscan backyard concrete paver patio kitchen design in Los Angeles with a pergola
Example of a large tuscan backyard concrete paver patio kitchen design in Los Angeles with a pergola
Find the right local pro for your project

 Montgomery Robbins, Inc.
For more photos of this project see:
CAMPBELL
Photo of a traditional backyard gravel formal garden in San Francisco.
Photo of a traditional backyard gravel formal garden in San Francisco.

 Gravel and Green
Design ideas for a mid-sized southwestern drought-tolerant, full sun and desert front yard gravel landscaping in Los Angeles.

 Manson-Hing Architects Inc.
Ciro Coelho
Photo of a mediterranean full sun garden path in Santa Barbara.
Photo of a mediterranean full sun garden path in Santa Barbara.

 Advantage Services Construction
Stairs down to back yard.
Brick-veneered planters line the new concrete patio where a large deck once was. Slimbrick was used over concrete foundation for lower cost alternative to traditional brick that is also more seismically stable.
Nathan Williams, Van Earl Photography www.VanEarlPhotography.com

Sponsored
Delaware, OH

Buckeye Basements, Inc.
Central Ohio's Basement Finishing ExpertsBest Of Houzz '13-'21

 Herscoe Hajjar Architects, LLC
Patio - coastal backyard patio idea in Miami with a roof extension and a fireplace

 Scott Byron & Co., Inc.
Display of spring annuals in a residential courtyard
Photo of a traditional partial sun landscaping in Chicago for spring.
Photo of a traditional partial sun landscaping in Chicago for spring.


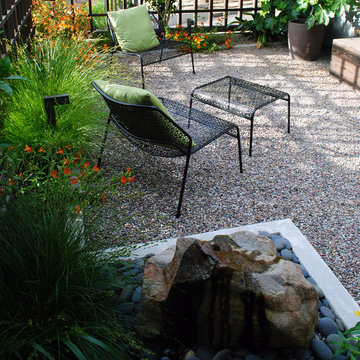


 JayMarc Homes
Look out over the wide backyard and patio where your family and pets can truly enjoy the beauty of the Pacific Northwest!
Patio - contemporary patio idea in Seattle
Patio - contemporary patio idea in Seattle

 Kane Landscapes Inc
This paver walkway that leads from the front yard to the back patio is comprised of Techo-Bloc Athena Pavers. The varied textures of the stones are complimented by lush ornamental grasses and illuminated with pathlights from Unique Lighting.

Sponsored
Columbus, OH

Structural Remodeling
Franklin County's Heavy Timber Specialists | Best of Houzz 2020!

 Outdoor Dreams
Inspiration for a mid-sized transitional backyard concrete paver patio remodel in Richmond with a fire pit and no cover
 Ingenious General Construction
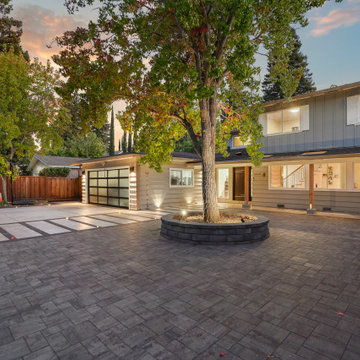
This front and side yard transformation was designed to maximize curb appeal while combining modern style with functionality. The project features a custom paver driveway with integrated lighting, clean concrete walkways, and a raised planter that enhances the landscape design. Our goal was to create a welcoming entrance that blends seamlessly with the home’s architecture, while providing durability and low-maintenance outdoor living.


 Bedrock Remodeling & Building Inc
Total back yard renovation
Example of a mid-sized trendy backyard brick patio kitchen design in Los Angeles with a gazebo
Example of a mid-sized trendy backyard brick patio kitchen design in Los Angeles with a gazebo



 Laughlin Design Associates, Inc.
Client needed a major make over for their back yard. Designer laid out a beautiful back yard complete with a custom fire pit, patios, exotic hardwood deck, colorful water wise shrubs and perennials, pergola, outdoor lighting and stepping stones.
Rick Laughlin, APLD

 Kyle Hunt & Partners, Incorporated
James Kruger, LandMark Photography
Interior Design: Martha O'Hara Interiors
Architect: Sharratt Design & Company
Patio - large french country backyard patio idea in Minneapolis with decking, a roof extension and a fire pit
Patio - large french country backyard patio idea in Minneapolis with decking, a roof extension and a fire pit

 building Lab, inc.
Eichler in Marinwood - At the larger scale of the property existed a desire to soften and deepen the engagement between the house and the street frontage. As such, the landscaping palette consists of textures chosen for subtlety and granularity. Spaces are layered by way of planting, diaphanous fencing and lighting. The interior engages the front of the house by the insertion of a floor to ceiling glazing at the dining room.
Jog-in path from street to house maintains a sense of privacy and sequential unveiling of interior/private spaces. This non-atrium model is invested with the best aspects of the iconic eichler configuration without compromise to the sense of order and orientation.
photo: scott hargis
205