
Search results for "Back side yards" in Home Design Ideas

 C&H Landscaping
Design ideas for a mid-sized traditional full sun and drought-tolerant backyard stone landscaping in Denver for summer.

 gardenUP®
Inspiration for a mid-sized traditional partial sun front yard mulch formal garden in Boston for spring.

 Christian Rice Architects, Inc.
Example of a large farmhouse single-wall dark wood floor and brown floor open concept kitchen design in San Diego with an undermount sink, shaker cabinets, white cabinets, marble countertops, white backsplash, subway tile backsplash, stainless steel appliances and an island
Find the right local pro for your project


 DEMESNE
Dallas - Rustic barn playhouse. A two level playhouse with sandbox on bottom, climbing wall on back, bunk beds and viewing area above. ©Shoot2Sell Photography
Photography by Shoot 2 Sell

 Boyce Design + Build
Custom decorative concrete pavers surrounded by pebble stone line the entrance to this outdoor space. The modern landscaping composed of tight, linear plantings with hues of green provides privacy from neighboring properties. The deck steps span the entire width of the deck and have built-in recessed lighting so that the space is well-defined in the evening as well as the daytime.

Sponsored
Columbus, OH

Structural Remodeling
Franklin County's Heavy Timber Specialists | Best of Houzz 2020!

 Verne Pershing, The Art of Gardening
The completed patio, retaining wall, & landscape. We also built steps up to the back yard, and down to the lower part of the side yard.
Photo of a large rustic drought-tolerant and partial sun side yard gravel retaining wall landscape in Sacramento for spring.
Photo of a large rustic drought-tolerant and partial sun side yard gravel retaining wall landscape in Sacramento for spring.


 Louis Fusco Landscape Architects
Inspiration for a mid-sized farmhouse gray two-story metal landscaping in New York with a clipped gable roof and a shingle roof.

 Plants Creative Landscapes
Water feature in glazed pot with LED lighting.
Example of a large arts and crafts backyard stone patio design in Atlanta with a fire pit and no cover
Example of a large arts and crafts backyard stone patio design in Atlanta with a fire pit and no cover
 Verne Pershing, The Art of Gardening
The completed patio, retaining wall, & landscape. We also built steps up to the back yard, and down to the lower part of the side yard.
Inspiration for a large rustic drought-tolerant and partial sun side yard gravel retaining wall landscape in Sacramento for spring.
Inspiration for a large rustic drought-tolerant and partial sun side yard gravel retaining wall landscape in Sacramento for spring.

 Markalunas Architecture and Design, LLC
Lake Front Country Estate Entry Porch, designed by Tom Markalunas, built by Resort Custom Homes. Photography by Rachael Boling
Single front door - huge traditional single front door idea with a medium wood front door
Single front door - huge traditional single front door idea with a medium wood front door



 Georgia Front Porch
Bracket portico for side door of house. The roof features a shed style metal roof. Designed and built by Georgia Front Porch.
Inspiration for a small timeless orange brick house exterior remodel in Atlanta with a shed roof and a metal roof
Inspiration for a small timeless orange brick house exterior remodel in Atlanta with a shed roof and a metal roof

 Native Edge Landscape
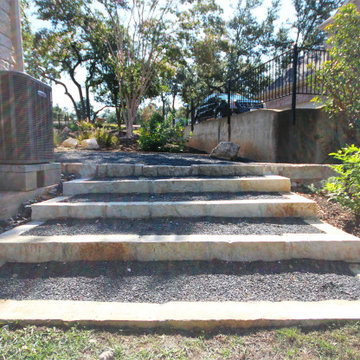
This stairway leads from the matching pathway at the front of the house around the side and into the back gate.
Inspiration for a huge contemporary side yard gravel walkway in Austin.
Inspiration for a huge contemporary side yard gravel walkway in Austin.

 Accent Landscapes
Retaining walls allow for attractive terraces that create full and colorful planting areas.
Photos by Roger Haywood, Seth Soukup, Neil Podoll
Photo of a huge traditional partial sun backyard mulch retaining wall landscape in Denver for fall.
Photo of a huge traditional partial sun backyard mulch retaining wall landscape in Denver for fall.


 Native Edge Landscape
This stairway leads from the matching pathway at the front of the house around the side and into the back gate.
Photo of a huge contemporary side yard gravel walkway in Austin.
Photo of a huge contemporary side yard gravel walkway in Austin.

 LandArt
This project was completed in conjunction with the construction of the home. The home’s architect was looking for someone who could design and build a new driveway, front entrance, walkways, patio, fencing, and plantings.
The gardens were designed for the homeowner who had a real appreciation for gardening and was looking for variety and colour. The plants are all perennials that are relatively low maintenance while offering a wide variety of colours, heights, shapes and textures. For the hardscape, we used a Mondrian slab interlock for the main features and added a natural stone border for architectural detail.

59