
Search results for "Backed magic" in Home Design Ideas
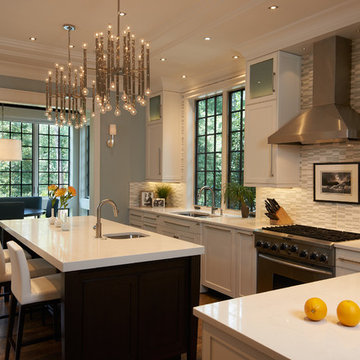
 STRATTON DESIGN GROUP
photo: GIL STOSE
Example of a large transitional l-shaped medium tone wood floor eat-in kitchen design in Charlotte with an undermount sink, recessed-panel cabinets, white cabinets, white backsplash, stainless steel appliances and an island
Example of a large transitional l-shaped medium tone wood floor eat-in kitchen design in Charlotte with an undermount sink, recessed-panel cabinets, white cabinets, white backsplash, stainless steel appliances and an island


Find the right local pro for your project
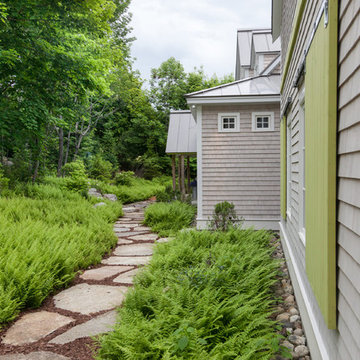
 Matthew Cunningham Landscape Design LLC
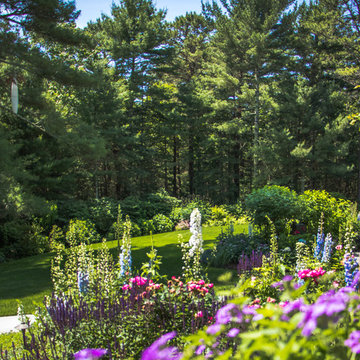
Example of a beach style home design design in Portland Maine
 TCP Custom Outdoor Living
Transitional Style -

We wanted to create a natural outdoor living space with elevation change and an open feel. The first time we met they wanted to add a small kitchen and a 200 square foot pergola to the existing concrete. This beautifully evolved into what we eventually built. By adding an elevated deck to the left of the structure it created the perfect opportunity to elevate the sitting walls. Whether you’re sitting on the deck or over by the travertine sitting wall ...it is the exact same distance off of the floor. By creating a seamless transition from one space to the other no matter where you are, you're always a part of the party. A 650 square foot cedar pergola, 92 feet of stone sitting walls, travertine flooring, composite decking and summer kitchen. With plenty of accent lighting this space lights up and highlights all of the natural materials. Appliances: Fire Magic Diamond Echelon series 660 Pergola: Solid Cedar Flooring: Travertine Flooring/ Composite decking Stone: Rattle Snake with 2.25” Cream limestone capping
TK Images

 River Oak Cabinetry & Design
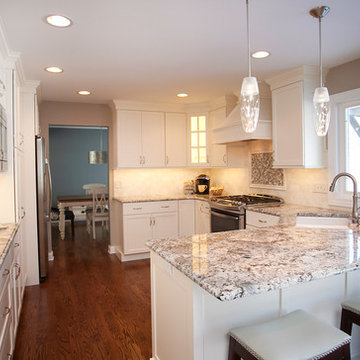
Counterspace galore! Painted maple cabinets in shaker style. New hardwood floors throughout. Blue Flower granite works magically with grey & beige accent tile and marble back splash tile.



 The Artisans Group, Inc.
Winner of the 2018 Tour of Homes Best Remodel, this whole house re-design of a 1963 Bennet & Johnson mid-century raised ranch home is a beautiful example of the magic we can weave through the application of more sustainable modern design principles to existing spaces.
We worked closely with our client on extensive updates to create a modernized MCM gem.
Extensive alterations include:
- a completely redesigned floor plan to promote a more intuitive flow throughout
- vaulted the ceilings over the great room to create an amazing entrance and feeling of inspired openness
- redesigned entry and driveway to be more inviting and welcoming as well as to experientially set the mid-century modern stage
- the removal of a visually disruptive load bearing central wall and chimney system that formerly partitioned the homes’ entry, dining, kitchen and living rooms from each other
- added clerestory windows above the new kitchen to accentuate the new vaulted ceiling line and create a greater visual continuation of indoor to outdoor space
- drastically increased the access to natural light by increasing window sizes and opening up the floor plan
- placed natural wood elements throughout to provide a calming palette and cohesive Pacific Northwest feel
- incorporated Universal Design principles to make the home Aging In Place ready with wide hallways and accessible spaces, including single-floor living if needed
- moved and completely redesigned the stairway to work for the home’s occupants and be a part of the cohesive design aesthetic
- mixed custom tile layouts with more traditional tiling to create fun and playful visual experiences
- custom designed and sourced MCM specific elements such as the entry screen, cabinetry and lighting
- development of the downstairs for potential future use by an assisted living caretaker
- energy efficiency upgrades seamlessly woven in with much improved insulation, ductless mini splits and solar gain
 InnovationLand
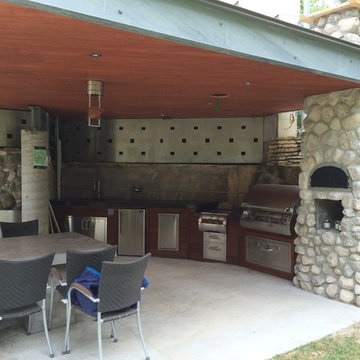
This modern outdoor kitchen in Houston pulls off the industrial look perfectly - especially with its I-beam metal roof design!
This 400-square-foot, triple-ribbed, trapezoidal metal roof - and its grey, galvanized steel I-beam - proved to be the perfect outdoor living space idea. "I mean, what's more industrial than an I-beam?" asks Outdoor Homescapes of Houston's owner, Wayne Franks. "It also matched the metal roof on the existing house, and we always want to make our Houston outdoor living spaces look like an original part of the home."
In addition to the metal roof, the use of concrete and stainless steel help complete the look of this modern outdoor kitchen. The table, floor and backsplash are concrete and the walls roof, and appliances steel.
"An ultra-modern outdoor kitchen calls for ultra-modern appliances," says Franks. "So we outfitted it with a full line of stainless steel, commercial-grade Fire Magic amenities."
In addition to an e790 Echelon Fire Magic grill, these components included a power burner, warming and trash drawers, a range hood, sink, icemaker, fridge and storage. Balancing out the ultra modern look, however, is a beautiful, rustic-looking pizza oven.
"It's faced with a Mountain Valley natural stone," explains Franks. "The stone matches an exterior wall of the house."
"The client is a prominent Houston homebuilder in the Memorial area of Houston," explains Franks. "They found us on the web, saw our projects and felt we could do the best job matching the ultra modern architecture of their house. I think it turned out pretty great, myself."
The warm, red tones of western redwood balance out the cooler tones of the concrete and stainless steel, he continues. Stained with a clear polyurethane to show off the color, the wood can be seen in the tongue-and-groove boards on the 10-foot-high ceiling. Redwood boards serve as facing on the kitchen cabinets, too.
This modern outdoor kitchen, of course, also includes a 55-inch flat-screen TV mounted to the pre-existing stainless steel wall with perfect sightlines to the concrete slab table. (Outdoor Homescapes is offering a special promotion right now: free TV installation when you have your outdoor kitchen, covered patio or other outdoor living space project designed and built by us. Interested? Just contact us!)
"And since the house is on a hill above the outdoor kitchen, we're actually pumping the water from the sink back up into the house to the sewer," says Franks. "That's pretty neat."

 Cantoni Los Angeles
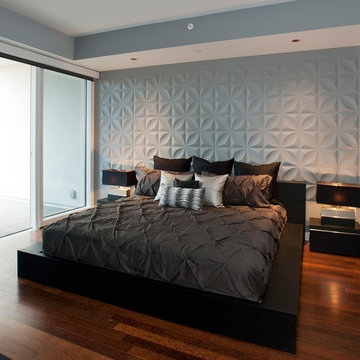
Hollywood Boulevard—it’s unit 4B at The Residences at W Hollywood. Situated on the famous street of dreams, and overlooking the Walk of Fame, this high-rise haven channels all the glitz and glamour you would expect in Tinseltown. In fact, we took one look at the results of Kyle Spivey’s design magic, and decided this place was ready for a close-up.
Get the full story here: http://cantoni.com/interior-design-services/projects/the-w-hollywood/
 Atlanta Decking & Fence Co., Inc.
Jan Stittleburg
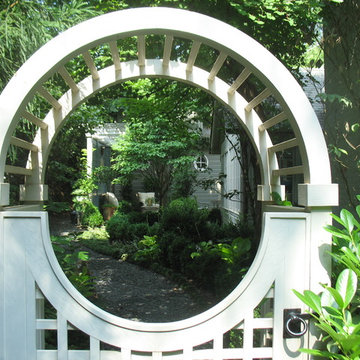
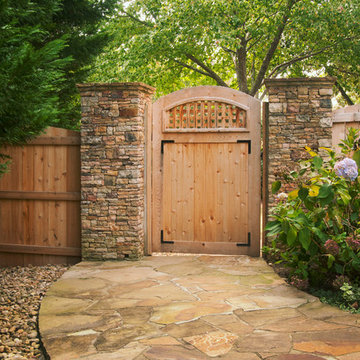
Inspiration for a traditional backyard landscaping in Atlanta.
Inspiration for a traditional backyard landscaping in Atlanta.
 The POOL ARTIST | Brian T. Stratton
Greenwich Connecticut, Hamptons NY, East Hampton, West Hampton, South Hampton, Bucks County, New Hope PA, Long Beach Island, LBI, etc.
Luxury swimming pools, residential resort pools, commercial pools, hotel pool design, country club pool design, the pool artist brian t stratton, health club pool design, spa design, all-glass-tile pools & spas, vanishing edge swimming pools, perimeter overflow pools & spas, led pool lighting, infinity edge pools, negative edge pools, international pool design, pool architect, pool engineer, pool specialist, pool contractor, pool construction, pool company, pool installer, new jersey best pool company, new jersey best pool designer, crazy pools, insane pools, luxurious pools, creative pool design, custom pool design, unique pool design, celebrity pool design, rich and famous pool design, pool fire features, pergolas, outdoor kitchens, outdoor fireplace design, fire pit design, outdoor living design, outdoor rooms, patio design, pond design, pool slide, pool stools, glass pool tile design, pool plaster, estate design, site planning and landscape architecture, licensed landscape architect, landscape lighting, outdoor lighting, pool bar, pool grotto, pool cabana design, endless pool design, natural pool design, pool fountains, pool waterfalls, water features, pool artist. pool photography, estate master planning, estate design, designer swimming pools, exclusive swimming pools, private swimming pools, private swimming pool contractor, installer, pool builder.

Sponsored
Columbus, OH

Structural Remodeling
Franklin County's Heavy Timber Specialists | Best of Houzz 2020!
 Jordan Iverson Signature Homes
KuDa Photography
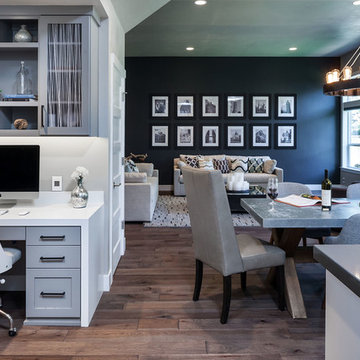
Inspiration for a large modern l-shaped medium tone wood floor open concept kitchen remodel in Other with an undermount sink, shaker cabinets, gray cabinets, quartz countertops, gray backsplash, stone tile backsplash, stainless steel appliances and an island
Inspiration for a large modern l-shaped medium tone wood floor open concept kitchen remodel in Other with an undermount sink, shaker cabinets, gray cabinets, quartz countertops, gray backsplash, stone tile backsplash, stainless steel appliances and an island
 MAK Design + Build Inc.

While open-concept kitchens seem to be all the rage, these days. This kitchen proves that you can have a U-shaped kitchen that is also modern, functional, and beautiful.
This kitchen doesn’t have a large footprint, but the combination of material choice and use of space help make it a great place to cook and entertain in. The cabinets are a white painted shaker, classic and clean, and while the maple elements on the island and window frames and the blue tile add some interest without overwhelming the space. The white built-out range hood and maple open shelving also help to make the upper level of cabinets seem light and easy on the eyes. The large maple-wrapped beam separating the kitchen from the living room perfectly ties the kitchen into the rest of the living space.
Some of the functional elements that help bring this space together are the cabinet accessories and the island with built-in storage. One of the issues with U-shaped kitchens is that the layout often creates two blind corner base cabinets which usually become black pits for kitchen items to get lost in. By installing a magic corner in one and a lazy susan in the other, we were able to maximize this kitchen’s functionality. Other features, like a built-in trash pullout and integrate LED lights throughout, help make this kitchen the perfect blend of form and function.
 post architecture inc

Freestanding bathtub - mid-sized contemporary master beige tile, black tile and porcelain tile porcelain tile freestanding bathtub idea in Toronto with flat-panel cabinets, medium tone wood cabinets, white walls, an integrated sink and solid surface countertops
 Jay Sifford
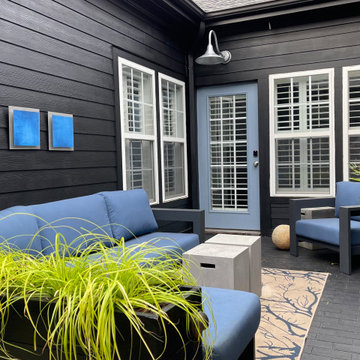
The walls and brick flooring were painted black, which made the space feel larger. Vibrant blues in squares and rectangles were added to mimic the sky and pull it down visually to ground level. A step-up deck was built to separate the dining area from the seating area. The planter filled with 'Everillo' carex further divides the spaces.



 KITCHEN AND BATH WORLD, INC
Kitchen Design by Emily La Rose
Installed by KITCHEN & BATH WORLD, INC
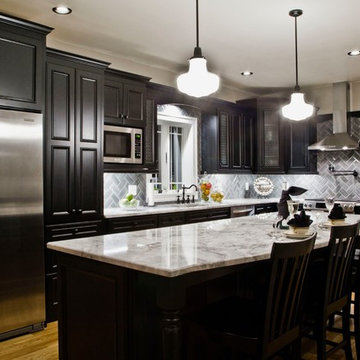
Eat-in kitchen - traditional l-shaped light wood floor eat-in kitchen idea in Boston with recessed-panel cabinets, black cabinets and an island
Eat-in kitchen - traditional l-shaped light wood floor eat-in kitchen idea in Boston with recessed-panel cabinets, black cabinets and an island
 Canterbury Design Kitchen Interiors
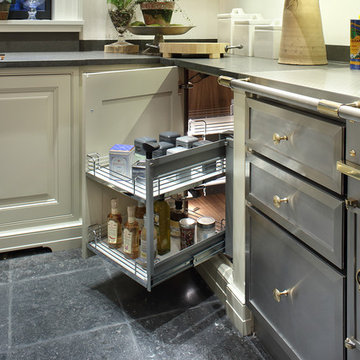
Magic Corner makes access to an otherwise dead corner easy.
Example of a large classic home design design in New York
Example of a large classic home design design in New York
28