
Search results for "Backed" in Home Design Ideas
 DANE AUSTIN INTERIOR DESIGN Boston & Cambridge

We combined dark wood cabinetry with a marble backsplash and white countertops. Modern pendant lights highlight the island which features an undermount sink and four bar stools in white tufted upholstery.
Stacy Zarin Goldberg Photography
Project designed by Boston interior design studio Dane Austin Design. They serve Boston, Cambridge, Hingham, Cohasset, Newton, Weston, Lexington, Concord, Dover, Andover, Gloucester, as well as surrounding areas.
For more about Dane Austin Design, click here: https://daneaustindesign.com/
To learn more about this project, click here: https://daneaustindesign.com/kalorama-penthouse
 DANE AUSTIN INTERIOR DESIGN Boston & Cambridge
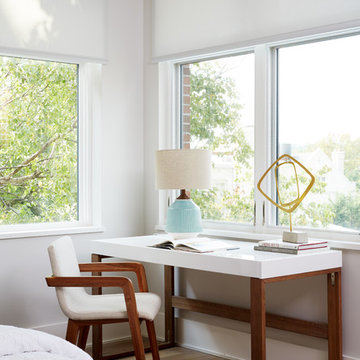
The comfortable bed features bedding in shades of gray, white, and beige. While the wood-framed study table with a white top and a matching chair is a focused workspace, the round sofa chair and footstool in red create a more relaxed seating space. We gave the space interesting artworks which perfectly blend with the interiors.
Stacy Zarin Goldberg Photography
Project designed by Boston interior design studio Dane Austin Design. They serve Boston, Cambridge, Hingham, Cohasset, Newton, Weston, Lexington, Concord, Dover, Andover, Gloucester, as well as surrounding areas.
For more about Dane Austin Design, click here: https://daneaustindesign.com/
To learn more about this project, click here: https://daneaustindesign.com/kalorama-penthouse
 Stone Acorn Builders

Inspiration for a large country brick back porch remodel in Austin with a roof extension
Find the right local pro for your project
 Abraxis Art Glass & Doors, Inc
nancy Lindo, photographer

Eat-in kitchen - mid-sized contemporary l-shaped medium tone wood floor eat-in kitchen idea in Denver with an undermount sink, flat-panel cabinets, distressed cabinets, marble countertops, blue backsplash, glass sheet backsplash, stainless steel appliances and an island
Eat-in kitchen - mid-sized contemporary l-shaped medium tone wood floor eat-in kitchen idea in Denver with an undermount sink, flat-panel cabinets, distressed cabinets, marble countertops, blue backsplash, glass sheet backsplash, stainless steel appliances and an island
 lee luxford a+d
photo by Ema Peter

Large trendy single-wall medium tone wood floor and gray floor eat-in kitchen photo in Vancouver with a double-bowl sink, flat-panel cabinets, white cabinets, solid surface countertops, black backsplash, glass sheet backsplash, paneled appliances, an island and black countertops
Large trendy single-wall medium tone wood floor and gray floor eat-in kitchen photo in Vancouver with a double-bowl sink, flat-panel cabinets, white cabinets, solid surface countertops, black backsplash, glass sheet backsplash, paneled appliances, an island and black countertops

 BC&J Architecture
The Back Bay House is comprised of two main structures, a nocturnal wing and a daytime wing, joined by a glass gallery space. The daytime wing maintains an informal living arrangement that includes the dining space placed in an intimate alcove, a large country kitchen and relaxing seating area which opens to a classic covered porch and on to the water’s edge. The nocturnal wing houses three bedrooms. The master at the water side enjoys views and sounds of the wildlife and the shore while the two subordinate bedrooms soak in views of the garden and neighboring meadow.
To bookend the scale and mass of the house, a whimsical tower was included to the nocturnal wing. The tower accommodates flex space for a bunk room, office or studio space. Materials and detailing of this house are based on a classic cottage vernacular language found in these sorts of buildings constructed in pre-war north america and harken back to a simpler time and scale. Eastern white cedar shingles, white painted trim and moulding collectively add a layer of texture and richness not found in today’s lexicon of detail. The house is 1,628 sf plus a 228 sf tower and a detached, two car garage which employs massing, detail and scale to allow the main house to read as dominant but not overbearing.
Designed by BC&J Architecture.
 Denton Pergolas and Landscaping

Inspiration for a large cottage backyard patio remodel in Dallas with a pergola


 KD Landscape
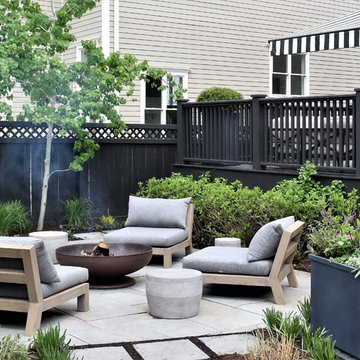
The black fence, black deck and black pergola establish unity for the space.
Small trendy backyard stone patio photo in Chicago with a fire pit and a pergola
Small trendy backyard stone patio photo in Chicago with a fire pit and a pergola
 Stone Acorn Builders
Example of a large country white two-story mixed siding exterior home design in Austin with a shingle roof

 Christie Hausmann Design
Trendy kids' gray tile and white tile concrete floor bathroom photo in San Francisco with flat-panel cabinets, blue cabinets, white walls and an undermount sink
 American Deck & Sunroom Co.
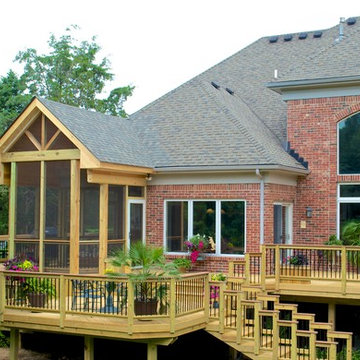
Inspiration for a large timeless backyard deck remodel in Louisville with a roof extension

 Aspen Falls Landscape & Construction
Pond less water feature
Design ideas for a traditional backyard water fountain landscape in Denver.
Design ideas for a traditional backyard water fountain landscape in Denver.
 BP Design

A combination of granite solid blocks and granite curbs helps to create this stair that connects the parking area with the terrace
Photo of a large traditional partial sun backyard gravel retaining wall landscape in Boston.
Photo of a large traditional partial sun backyard gravel retaining wall landscape in Boston.




 Montgomery Robbins, Inc.
For more photos of this project see:
AMANTE
Design ideas for a traditional landscaping in San Francisco.
Design ideas for a traditional landscaping in San Francisco.
 User
UserJoshua Caldwell
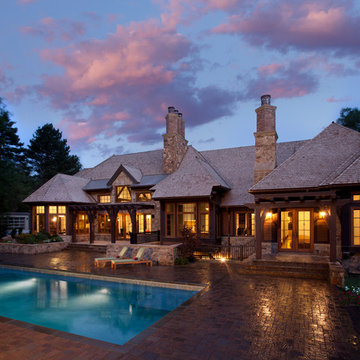
Example of a large classic brown one-story wood exterior home design in Salt Lake City
Example of a large classic brown one-story wood exterior home design in Salt Lake City
 All Buttoned Up - Smart Organization Solutions

Hall Closet for a family of 4. Client needed space to store all coats, shoes and school backpacks and paperwork in one space. Baskets on the door house library and text books and school communications.
Illumere Photography


 Boulder Pools
C. Brisco

Inspiration for a large tropical backyard concrete and custom-shaped natural water slide remodel in Austin
Inspiration for a large tropical backyard concrete and custom-shaped natural water slide remodel in Austin
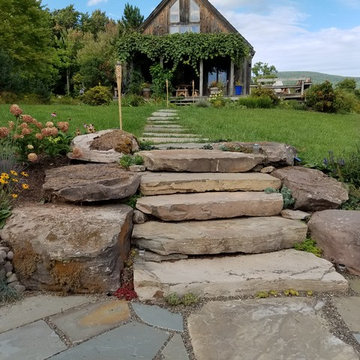
 Zone4 Landscapes Ltd.
Inspiration for a large rustic backyard stone patio remodel in New York with a fire pit and no cover
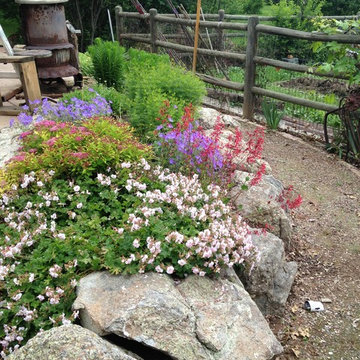
 High Desert Designs, llc
Inspiration for a mid-sized contemporary full sun backyard mulch landscaping in Denver.
30