
Search results for "Backed" in Home Design Ideas

 Reynolds Architecture- Design & Construction
Example of a large country master white tile and marble tile marble floor and white floor bathroom design in Chicago with white cabinets, a one-piece toilet, gray walls, an undermount sink, marble countertops and recessed-panel cabinets

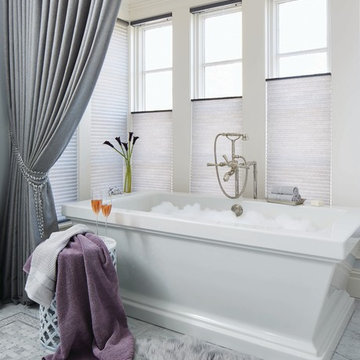
 Budget Blinds of Cape Coral
Bottom up top down cellular shades with custom drapery for privacy.
Freestanding bathtub - large contemporary master marble floor freestanding bathtub idea in Miami with white walls
Freestanding bathtub - large contemporary master marble floor freestanding bathtub idea in Miami with white walls
Find the right local pro for your project
 Esther Boivin Interiors
Esther Boivin Interiors
Thompson Photographic

Example of a trendy great room design in Phoenix with beige walls
Example of a trendy great room design in Phoenix with beige walls
 Paramount Fencing

Design ideas for a mid-sized traditional partial sun backyard landscaping in Philadelphia.

 Klopf Architecture
Klopf Architecture and Outer space Landscape Architects designed a new warm, modern, open, indoor-outdoor home in Los Altos, California. Inspired by mid-century modern homes but looking for something completely new and custom, the owners, a couple with two children, bought an older ranch style home with the intention of replacing it.
Created on a grid, the house is designed to be at rest with differentiated spaces for activities; living, playing, cooking, dining and a piano space. The low-sloping gable roof over the great room brings a grand feeling to the space. The clerestory windows at the high sloping roof make the grand space light and airy.
Upon entering the house, an open atrium entry in the middle of the house provides light and nature to the great room. The Heath tile wall at the back of the atrium blocks direct view of the rear yard from the entry door for privacy.
The bedrooms, bathrooms, play room and the sitting room are under flat wing-like roofs that balance on either side of the low sloping gable roof of the main space. Large sliding glass panels and pocketing glass doors foster openness to the front and back yards. In the front there is a fenced-in play space connected to the play room, creating an indoor-outdoor play space that could change in use over the years. The play room can also be closed off from the great room with a large pocketing door. In the rear, everything opens up to a deck overlooking a pool where the family can come together outdoors.
Wood siding travels from exterior to interior, accentuating the indoor-outdoor nature of the house. Where the exterior siding doesn’t come inside, a palette of white oak floors, white walls, walnut cabinetry, and dark window frames ties all the spaces together to create a uniform feeling and flow throughout the house. The custom cabinetry matches the minimal joinery of the rest of the house, a trim-less, minimal appearance. Wood siding was mitered in the corners, including where siding meets the interior drywall. Wall materials were held up off the floor with a minimal reveal. This tight detailing gives a sense of cleanliness to the house.
The garage door of the house is completely flush and of the same material as the garage wall, de-emphasizing the garage door and making the street presentation of the house kinder to the neighborhood.
The house is akin to a custom, modern-day Eichler home in many ways. Inspired by mid-century modern homes with today’s materials, approaches, standards, and technologies. The goals were to create an indoor-outdoor home that was energy-efficient, light and flexible for young children to grow. This 3,000 square foot, 3 bedroom, 2.5 bathroom new house is located in Los Altos in the heart of the Silicon Valley.
Klopf Architecture Project Team: John Klopf, AIA, and Chuang-Ming Liu
Landscape Architect: Outer space Landscape Architects
Structural Engineer: ZFA Structural Engineers
Staging: Da Lusso Design
Photography ©2018 Mariko Reed
Location: Los Altos, CA
Year completed: 2017

 WUNDERGROUND architecture + design
Living room - contemporary living room idea in New York with a standard fireplace

Sponsored
Sunbury, OH

J.Holderby - Renovations
Franklin County's Leading General Contractors - 2X Best of Houzz!

 Square Footage Inc.
Photos by Valerie Wilcox
Transitional single-wall wet bar photo in Toronto with an undermount sink, wood backsplash and shaker cabinets
Transitional single-wall wet bar photo in Toronto with an undermount sink, wood backsplash and shaker cabinets

 Colossus Mfg.
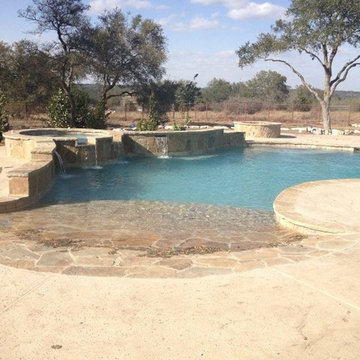
Dining room with coffered wood ceiling, balanced with large cement tiles on the floors.
Kitchen/dining room combo - mediterranean concrete floor and gray floor kitchen/dining room combo idea in Sacramento with white walls
Kitchen/dining room combo - mediterranean concrete floor and gray floor kitchen/dining room combo idea in Sacramento with white walls


 De Mattei Construction
The bottom steel frame of the pergola removes the need for a center post - taking away any visual obstruction and maximizing the patio space.
Photographer: Tyler Chartier

 Jon Hensley Architects
Photo credits: Hoachlander Davis Photography
Inspiration for a transitional backyard outdoor kitchen deck remodel in DC Metro with no cover
Inspiration for a transitional backyard outdoor kitchen deck remodel in DC Metro with no cover
 Atlanta Decking & Fence Co., Inc.

This transitional screened porch in Roswell, GA blends classic outdoor living with modern comfort — perfect for relaxing or entertaining without bugs or harsh sun. And note the gorgeous, dramatic beam ceiling with tongue and groove design. Thoughtfully designed and built by Atlanta Decking & Fence Co., this porch features a clean, cohesive connection to the home with a protective roof extension and seamless screen walls that let in light and fresh air. The space expands usable living area, creating a relaxed room-like feel while keeping the outdoors front-and-center. Ideal for dining, lounging, or just enjoying quiet evenings underneath the covered ceiling.

Sponsored
Columbus, OH

Structural Remodeling
Franklin County's Heavy Timber Specialists | Best of Houzz 2020!

 Certapro Painters of Fayetteville
Inspiration for a large timeless blue three-story vinyl gable roof remodel in Atlanta
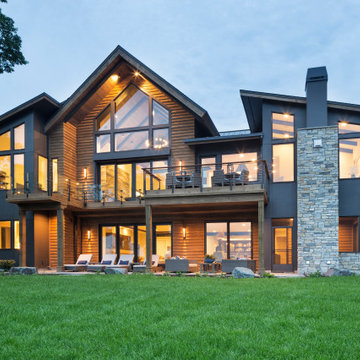
 Aspect Design Build
Large modern multicolored two-story mixed siding exterior home idea in Minneapolis
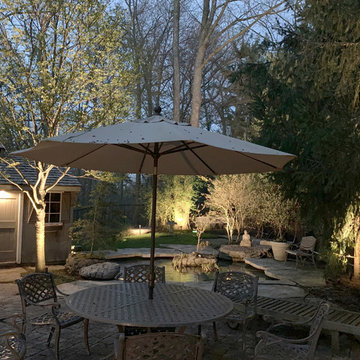
 Outdoor Lighting Perspectives
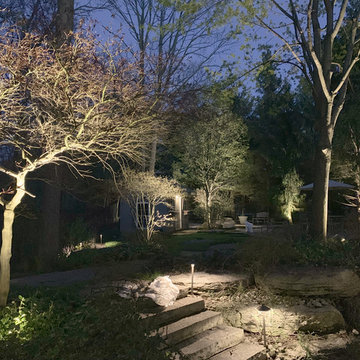
Landscape lighting for a client in Mississauga Ontario with a magical property. The pond and layout were just delightful.
This project included outdoor lighting for both the front and back of the property, with an emphasis on textured lighting. A combination of solid copper and solid brass fixtures were used, suiting the organic nature of the landscape design.
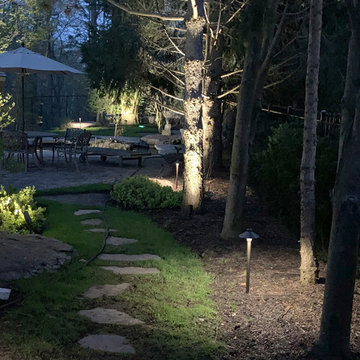 Outdoor Lighting Perspectives
Landscape lighting for a client in Mississauga Ontario with a magical property. The pond and layout were just delightful.
This project included outdoor lighting for both the front and back of the property, with an emphasis on textured lighting. A combination of solid copper and solid brass fixtures were used, suiting the organic nature of the landscape design.


 Outdoor Lighting Perspectives
Landscape lighting for a client in Mississauga Ontario with a magical property. The pond and layout were just delightful.
This project included outdoor lighting for both the front and back of the property, with an emphasis on textured lighting. A combination of solid copper and solid brass fixtures were used, suiting the organic nature of the landscape design.
 Architectural Innovations
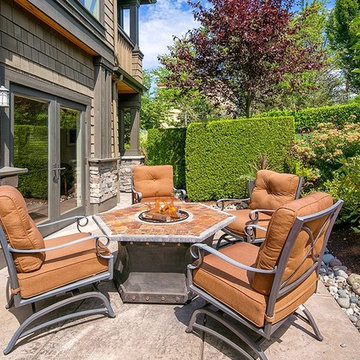
This wonderful outdoor area has a built in fire pit! With foliage surrounding the patio, the owners have privacy and still an enormous back yard!
Trendy backyard deck photo in Seattle with a fire pit
Trendy backyard deck photo in Seattle with a fire pit
 Outdoor Lighting Perspectives
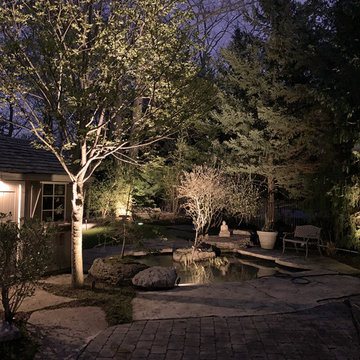
Landscape lighting for a client in Mississauga Ontario with a magical property. The pond and layout were just delightful.
This project included outdoor lighting for both the front and back of the property, with an emphasis on textured lighting. A combination of solid copper and solid brass fixtures were used, suiting the organic nature of the landscape design.
58