
Search results for "Backed" in Home Design Ideas

 Angela Otten - Inspire Kitchen Design Studio
Emily Redfield; EMR Photography
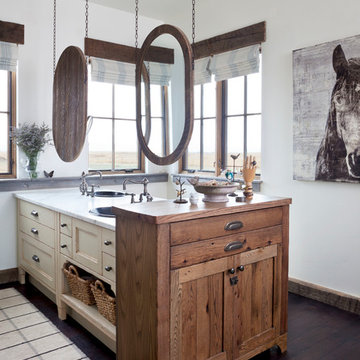
Country dark wood floor bathroom photo in Denver with a drop-in sink, white walls and recessed-panel cabinets
Country dark wood floor bathroom photo in Denver with a drop-in sink, white walls and recessed-panel cabinets

Find the right local pro for your project
 Willis Builders Inc

Mid-sized classic screened-in back porch idea in DC Metro with decking and a roof extension
 Jackson Construction, Inc.

Small minimalist master gray tile and ceramic tile ceramic tile and gray floor bathroom photo in New Orleans with furniture-like cabinets, gray cabinets, a one-piece toilet, gray walls, a vessel sink, quartz countertops and white countertops
 EPG Homes, LLC

Inspiration for a mid-sized farmhouse screened-in back porch remodel in Other with decking and a roof extension
 Alpine Construction and Design Ltd.

Inspiration for a mid-sized contemporary full sun backyard gravel water fountain landscape in Calgary.



 Laney LA, Inc.
Rather than starting with an outcome in mind, this 1,400 square foot residence began from a polemic place - exploring shared conviction regarding the concentrated power of living with a smaller footprint. From the gabled silhouette to passive ventilation, the home captures the nostalgia for the past with the sustainable practices of the future.
While the exterior materials contrast a calm, minimal palette with the sleek lines of the gabled silhouette, the interior spaces embody a playful, artistic spirit. From the hand painted De Gournay wallpaper in the master bath to the rugged texture of the over-grouted limestone and Portuguese cobblestones, the home is an experience that encapsulates the unexpected and the timeless.

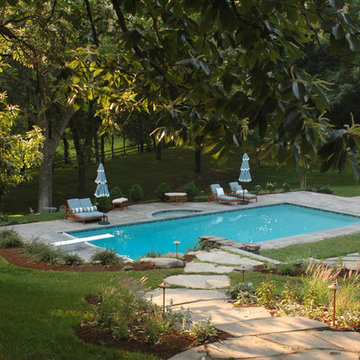
 Sisson Landscapes
Swimming Pool Design.
Hot tub - large traditional backyard stone and rectangular lap hot tub idea in DC Metro
Hot tub - large traditional backyard stone and rectangular lap hot tub idea in DC Metro

 Jernigan Homes
TJ Drechsel
Inspiration for a large contemporary concrete paver back porch remodel in Other with a fire pit and a roof extension
Inspiration for a large contemporary concrete paver back porch remodel in Other with a fire pit and a roof extension

 Spazio Marble and Granite
Mid-sized trendy single-wall concrete floor and gray floor eat-in kitchen photo in Miami with flat-panel cabinets, gray cabinets, glass sheet backsplash, paneled appliances, an island and multicolored countertops


Sponsored
Columbus, OH

Hope Restoration & General Contracting
Columbus Design-Build, Kitchen & Bath Remodeling, Historic Renovations

 Murray Cohen Custom Home Builder
Mid-sized elegant brick screened-in back porch photo in DC Metro with a roof extension
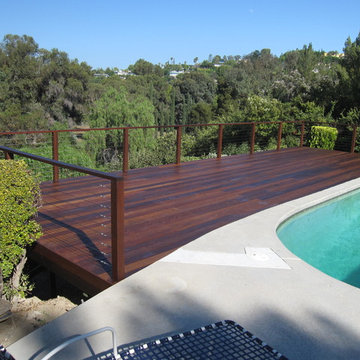
 Danny Deck Construction, Inc.
Danny Deck Construction
Inspiration for a large contemporary backyard deck remodel in Los Angeles with no cover
Inspiration for a large contemporary backyard deck remodel in Los Angeles with no cover
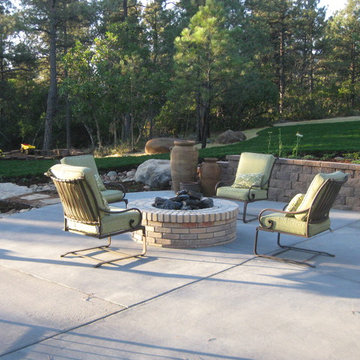
 Accent Landscapes
Located in the Skyway neighborhood of Colorado Springs, The natural gas fire pit is built from bricks.
Inspiration for a mid-sized transitional backyard concrete patio remodel in Denver with a fire pit and no cover
Inspiration for a mid-sized transitional backyard concrete patio remodel in Denver with a fire pit and no cover

 AquaTerra Outdoors
This beautiful outdoor sitting area is surrounded by a native landscape pallet that allows the home owners to relax outdoors.
Inspiration for a mid-sized contemporary front yard stone patio remodel in Dallas with no cover
Inspiration for a mid-sized contemporary front yard stone patio remodel in Dallas with no cover

Sponsored
Delaware, OH

Buckeye Basements, Inc.
Central Ohio's Basement Finishing ExpertsBest Of Houzz '13-'21

 Dakota Unlimited
Alternate board fence designed & installed by Dakota Unlimited.
Photo of a mid-sized craftsman partial sun backyard landscaping in Minneapolis.
Photo of a mid-sized craftsman partial sun backyard landscaping in Minneapolis.

 CG&S Design-Build
Photography by Ryan Davis | CG&S Design-Build
Mid-sized transitional back porch idea in Austin with a fireplace
Mid-sized transitional back porch idea in Austin with a fireplace

 Ana Donohue Interiors
Mid-sized transitional freestanding desk dark wood floor study room photo in Boston with beige walls
61