
Search results for "Backed" in Home Design Ideas

 Organized Living
Food, movies, shoes, or a mixture of all three. You can hang anything on the Organized Living Over The Door system. It's a great way to maximize space in any room and gives you easy access to the items you use most often.
 Wilmington-Gordon
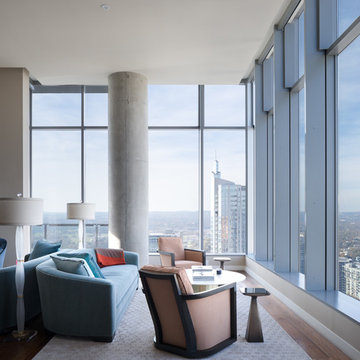
Example of a trendy open concept medium tone wood floor living room design in Austin
 User

UserMid-sized elegant enclosed medium tone wood floor and brown floor family room library photo in Portland with green walls, no fireplace and no tv
Find the right local pro for your project
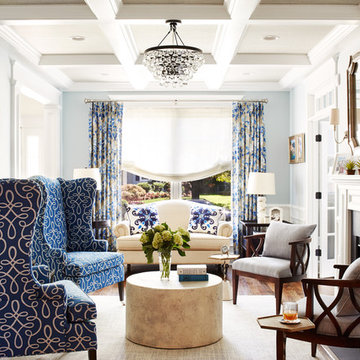
Inspiration for a mid-sized timeless formal and enclosed medium tone wood floor and brown floor living room remodel in Philadelphia with gray walls, a standard fireplace and no tv
 Breeze Giannasio Interiors

Inspiration for a mid-sized eclectic light wood floor and brown floor entryway remodel in Los Angeles with white walls and a black front door
 Dakota Unlimited

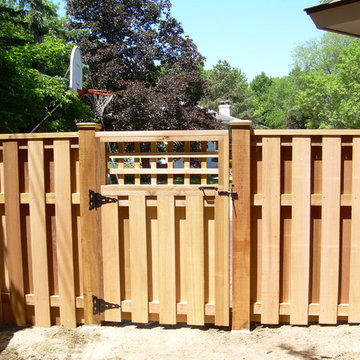
Custom fence design and installation by Dakota Unlimited.
This is an example of a mid-sized traditional partial sun side yard gravel landscaping in Minneapolis.
This is an example of a mid-sized traditional partial sun side yard gravel landscaping in Minneapolis.

Sponsored
Delaware, OH

Buckeye Basements, Inc.
Central Ohio's Basement Finishing ExpertsBest Of Houzz '13-'21
 Danny Deck Construction, Inc.
Danny Deck
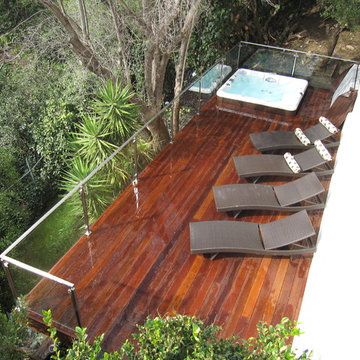
Mid-sized trendy backyard deck photo in Los Angeles with no cover
Mid-sized trendy backyard deck photo in Los Angeles with no cover
 JDW Construction INC

Large arts and crafts back porch photo in Birmingham with decking and a roof extension
 Bowood Homes
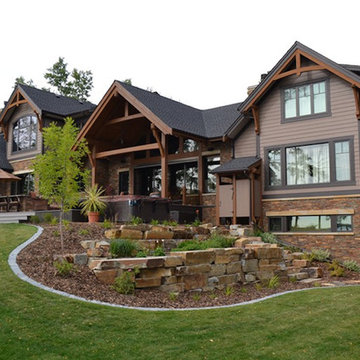
Inspiration for a large rustic brown three-story mixed siding gable roof remodel in Calgary
 DANE AUSTIN INTERIOR DESIGN Boston & Cambridge

White metal framed seating with gray cushions and turquoise blue throw pillows placed around a fire pit form the entertainment area on the patio. A white dining table set forms the patio's dining area. The patio is surrounded by white outdoor curtains to facilitate privacy.
Stacy Zarin Goldberg Photography
Project designed by Boston interior design studio Dane Austin Design. They serve Boston, Cambridge, Hingham, Cohasset, Newton, Weston, Lexington, Concord, Dover, Andover, Gloucester, as well as surrounding areas.
For more about Dane Austin Design, click here: https://daneaustindesign.com/
To learn more about this project, click here: https://daneaustindesign.com/kalorama-penthouse


 Revision LLC
Large transitional u-shaped dark wood floor and brown floor kitchen photo in Minneapolis with gray cabinets, white backsplash, stainless steel appliances, an island, raised-panel cabinets, a farmhouse sink, solid surface countertops, white countertops and ceramic backsplash



 Shannon Connor / Maison, LLC.
Transitional master gray tile drop-in bathtub photo in Indianapolis with gray walls and marble countertops

 IS Architecture
The kitchen, breakfast room and family room are all open to one another. The kitchen has a large twelve foot island topped with Calacatta marble and features a roll-out kneading table, and room to seat the whole family. The sunlight breakfast room opens onto the patio which has a built-in barbeque, and both bar top seating and a built in bench for outdoor dining. The large family room features a cozy fireplace, TV media, and a large built-in bookcase. The adjoining craft room is separated by a set of pocket french doors; where the kids can be visible from the family room as they do their homework.
 Leighton Construction

Inspiration for a mid-sized timeless backyard deck remodel in Boston with no cover
 Alpine Construction and Design Ltd.

This is an example of a mid-sized contemporary full sun backyard gravel water fountain landscape in Calgary.


 Dakota Unlimited
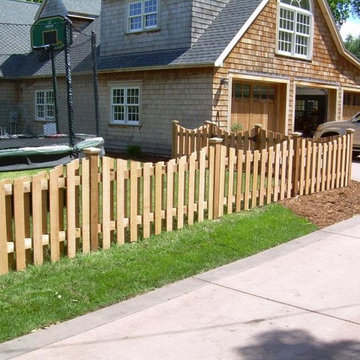
Short scallop fence designed & installed by Dakota Unlimited.
Inspiration for a traditional backyard landscaping in Minneapolis.
Inspiration for a traditional backyard landscaping in Minneapolis.

 Delicious Kitchens & Interiors, LLC
Family members enter this kitchen from the mud room where they are right at home in this friendly space.
The Kitchens central banquette island seats six on cozy upholstered benches with another two diners at the ends. There is table seating for EIGHT plus the back side boasts raised seating for four more on swiveling bar stools.
The show-stopping coffered ceiling was custom designed and features beaded paneling, recessed can lighting and dramatic crown molding.
The counters are made of Labradorite which is often associated with jewels. It's iridescent sparkle adds glamour without being too loud.
The wood paneled backsplash allows the cabinetry to blend in. There is glazed subway tile behind the range.
This lovely home features an open concept space with the kitchen at the heart. Built in the late 1990's the prior kitchen was cherry, but dark, and the new family needed a fresh update.
This great space was a collaboration between many talented folks including but not limited to the team at Delicious Kitchens & Interiors, LLC, L. Newman and Associates/Paul Mansback, Inc with Leslie Rifkin and Emily Shakra. Additional contributions from the homeowners and Belisle Granite.
John C. Hession Photographer

 Drury Design
The custom height single ovens were placed side by side to allow for easy use and the large island provided plenty of work space. The combination of clean sleek lines with a variety of finishes and textures keeps this “beach house cottage look” current and comfortable.
57