
Search results for "Background" in Home Design Ideas

 Lenox House Design
Spacecrafting Inc
Small minimalist light wood floor and gray floor powder room photo in Minneapolis with open cabinets, medium tone wood cabinets, a one-piece toilet, a vessel sink, wood countertops and brown countertops
Small minimalist light wood floor and gray floor powder room photo in Minneapolis with open cabinets, medium tone wood cabinets, a one-piece toilet, a vessel sink, wood countertops and brown countertops



 mercer INTERIOR
More of the clients' artwork is displayed salon style with a dark blue background to accentuate the colors in the work. A new light fixture completes the look.
© emily gilbert
Find the right local pro for your project

 Elms Interior Design
Michael J. Lee
Inspiration for a small transitional built-in desk medium tone wood floor and brown floor study room remodel in Boston with gray walls
Inspiration for a small transitional built-in desk medium tone wood floor and brown floor study room remodel in Boston with gray walls
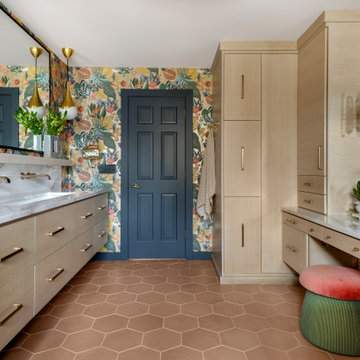

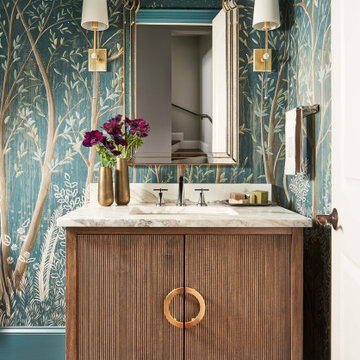
 Anne Buresh Interior Design
Powder room - transitional dark wood floor, brown floor and wallpaper powder room idea in Charlotte with flat-panel cabinets, dark wood cabinets, multicolored walls, an undermount sink, beige countertops and a freestanding vanity

 Andrew Flesher Interiors
Spacecrafting, Inc.
Example of a transitional black floor powder room design in New York with an undermount sink, multicolored walls, furniture-like cabinets, white cabinets and gray countertops
Example of a transitional black floor powder room design in New York with an undermount sink, multicolored walls, furniture-like cabinets, white cabinets and gray countertops

 Design Tuttoilmondo
The overall design was done by Sarah Vaile Interior Design. My contribution to this was the stone specification and architectural details for the intricate inverted chevron tile format.





 Acorn Deck House Company
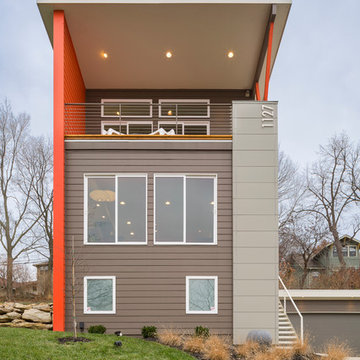
With a grand total of 1,247 square feet of living space, the Lincoln Deck House was designed to efficiently utilize every bit of its floor plan. This home features two bedrooms, two bathrooms, a two-car detached garage and boasts an impressive great room, whose soaring ceilings and walls of glass welcome the outside in to make the space feel one with nature.

 InHance
Bedroom - traditional master dark wood floor and brown floor bedroom idea in Los Angeles with gray walls

 31E Designs
Large 1950s medium tone wood floor and brown floor open concept kitchen photo in Seattle with an undermount sink, flat-panel cabinets, medium tone wood cabinets, quartzite countertops, multicolored backsplash, porcelain backsplash, stainless steel appliances, an island and multicolored countertops

 Seaside Construction - Custom Home Builder
Inspiration for a coastal l-shaped light wood floor kitchen remodel in Houston with an undermount sink, shaker cabinets, blue cabinets, white backsplash, subway tile backsplash, stainless steel appliances and an island

 Studio McGee
Large farmhouse gender-neutral carpeted and gray floor kids' bedroom photo in Salt Lake City with gray walls




 L P
L PMikaela Ruth http://www.mikaelaruth.com
Inspiration for a country detached greenhouse remodel in Vancouver
Inspiration for a country detached greenhouse remodel in Vancouver
2