
Search results for "Backlash" in Home Design Ideas
 Cabinet & Stone City
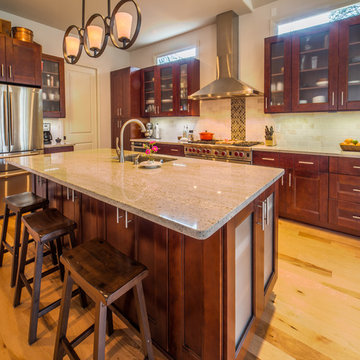
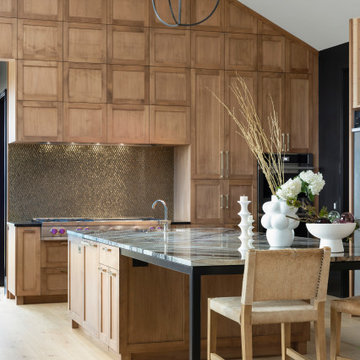
Eat-in kitchen - mid-sized contemporary l-shaped light wood floor and beige floor eat-in kitchen idea in Atlanta with glass-front cabinets, dark wood cabinets, an island, an undermount sink, granite countertops, beige backsplash, ceramic backsplash and stainless steel appliances
 Debra Winston - Harrell Remodeling, Inc.
Peter Giles, photographer
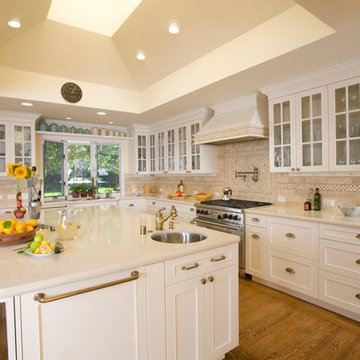
Large farmhouse l-shaped medium tone wood floor open concept kitchen photo in San Francisco with an undermount sink, recessed-panel cabinets, white cabinets, quartz countertops, beige backsplash, stone tile backsplash, paneled appliances and an island
Large farmhouse l-shaped medium tone wood floor open concept kitchen photo in San Francisco with an undermount sink, recessed-panel cabinets, white cabinets, quartz countertops, beige backsplash, stone tile backsplash, paneled appliances and an island
 Kreative Kitchens, LLC

Mid-sized transitional galley medium tone wood floor and brown floor enclosed kitchen photo in Philadelphia with an undermount sink, shaker cabinets, white cabinets, granite countertops, gray backsplash, porcelain backsplash, stainless steel appliances, no island and black countertops
Find the right local pro for your project
 Interiors by Jennifer Dennis
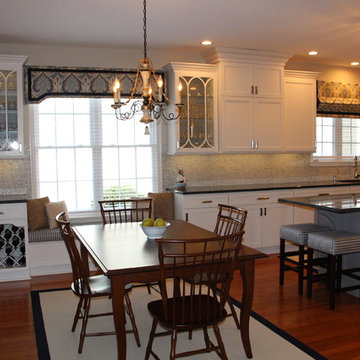
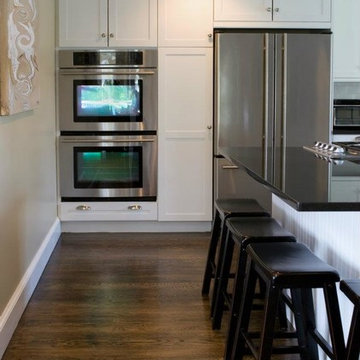
These clients loved they're new house but the boring builder kitchen was not want the wanted. The entire kitchen was redesigned and the new layout is much more functional. Extending the island down the center and removing the L shaped one previously there, opened up the space tremendously. We extended the kitchen across the entire back wall adding a bench with storage and wine rack. The beautiful blue pearl granite compliments the soft gray wash on the island as well as the ice white shaker cabinets. The clean marble hexagon backlash is uninterrupted thanks to hidden plug bars under the cabinets. The soft and playful wood lighting fixtures keep the room from getting too stuffing and pair well with the various tan shades in the rug and fabric.

 CMS BUILDERS AND RESTORATION
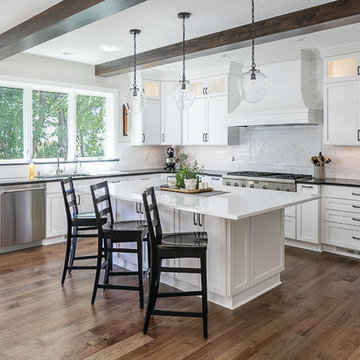
A non load bearing wall was removed to make an open concept kitchen and dinning space. We installed an island to make extra work space. To keep clean and dimple look we installed 6" basic floor molding's, simple white shaker cabinets and added a black granite counter top for contrast. A white subway tile backlash was added for texture.
 Grand Homes & Renovations
This home, which was already lovely was not functional for a family of seven. Grand Homes was brought in to add three bedrooms upstairs, a larger kitchen, highly functioning mudroom, a spacious laundry room, along with added storage in the basement.
Not only was additional space added, but every room experienced a drastic change. The homeowner, full of talented inspiration made every detail count. Whether trim details, lighting fixtures, flooring, or the most stunning master bathroom suite, this house is worth the stop.
Classic and timeless, the homeowner’s eye for detail can be seen throughout this project.
 Karen Berkemeyer Home

Small trendy master white tile white floor and single-sink alcove bathtub photo in New York with flat-panel cabinets, brown cabinets, a two-piece toilet, white walls, an undermount sink, a hinged shower door, white countertops and a floating vanity
 James Rae Designs

Mid-sized transitional l-shaped light wood floor and gray floor eat-in kitchen photo in Indianapolis with flat-panel cabinets, gray cabinets, marble countertops, multicolored backsplash, ceramic backsplash, an island and white countertops

 Noel's Fine Floors
Noel's Fine Floors.
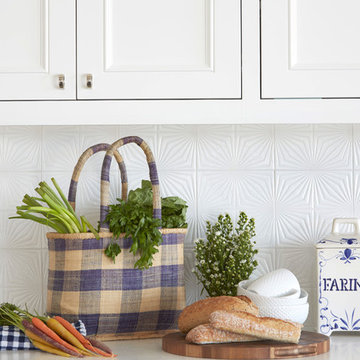
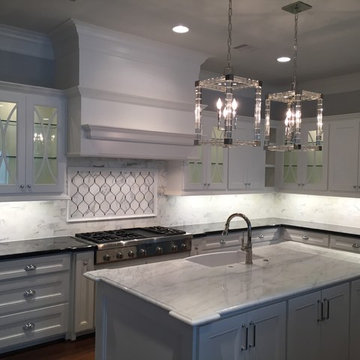
Custom backlash
3 x 6 marble
Water jet mosaic marble
Inspiration for a contemporary kitchen remodel in Houston
Inspiration for a contemporary kitchen remodel in Houston
 User
UserThe modern and traditional come together in this little farmhouse kitchen. www.aivadecor.com
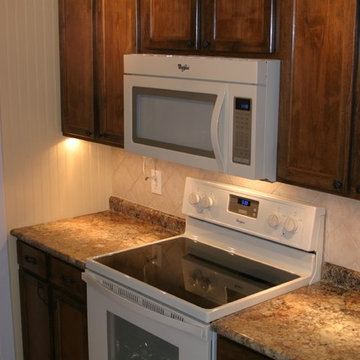
Eat-in kitchen - small eclectic galley light wood floor eat-in kitchen idea in Cincinnati with a double-bowl sink, recessed-panel cabinets, laminate countertops, gray backsplash, ceramic backsplash, white appliances, yellow walls and no island
Eat-in kitchen - small eclectic galley light wood floor eat-in kitchen idea in Cincinnati with a double-bowl sink, recessed-panel cabinets, laminate countertops, gray backsplash, ceramic backsplash, white appliances, yellow walls and no island
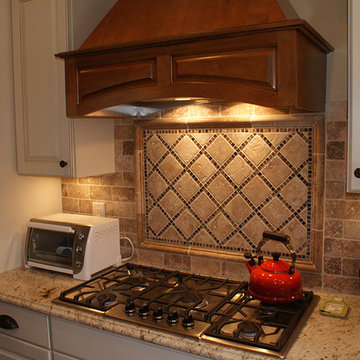

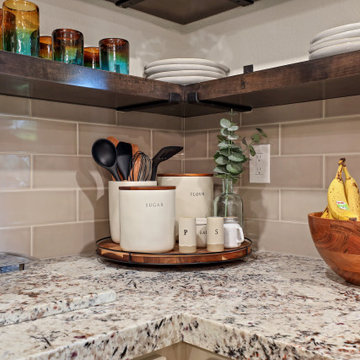
 kitchen & bath CRATE
kitchenCRATE Carousel Drive | Countertop: Bedrosians Galaxy White Granite | Backsplash: Bedrosians Grace Tile in Sabbia | Sink: Blanco Icon Apron Front Sink in Metallic Gray | Island Sink: Blanco Precis Sink in Concrete Gray | Faucets: Kohler Simplice Faucet in Matte Black | Cabinet Paint: Sherwin-Williams Loggia in Semi-Gloss | For more visit: https://kbcrate.com/kitchencrate-carousel-drive-in-modesto-ca-is-complete/
 4D Design + Consulting
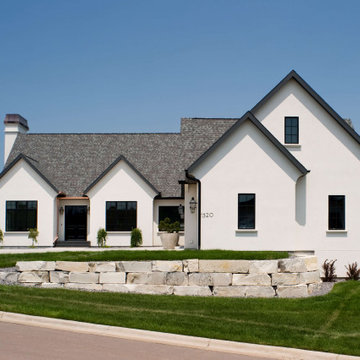
Inspiration for a large timeless beige two-story stucco gable roof remodel with a shingle roof and a gray roof
 Luxury Remodels Company

Inspiration for a mid-sized contemporary l-shaped kitchen remodel in Phoenix with recessed-panel cabinets, white cabinets, quartzite countertops, white backsplash, porcelain backsplash, an island and beige countertops
 Reico Kitchen & Bath
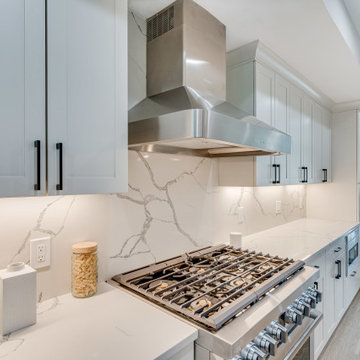
Designed by Marc Jean-Michel of Reico Kitchen & Bath in Bethesda MD, in collaboration with Mid-Atlantic Development, this transitional style kitchen design features Ultracraft Cabinetry in the Plainview door style with Slab Drawer Fronts. The perimeter cabinets feature a Maple Melted Brie painted finish. The kitchen island cabinets feature a painted Blue Ash finish with a Brown Linen Glaze. All other materials in the kitchen provided by others.
Photos courtesy of BTW Images LLC.

 RSVP Architecture Studio
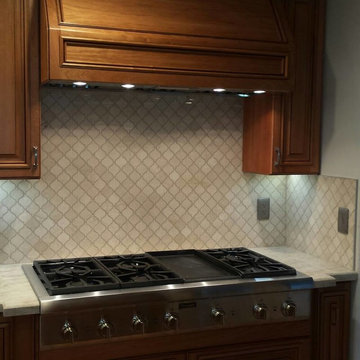
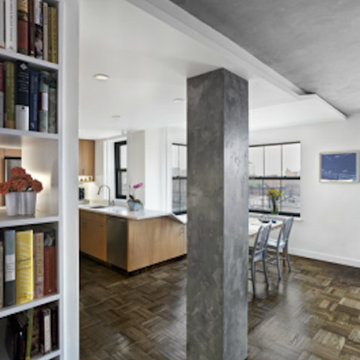
The 361 Clinton apartment provided an opportunity to reexamine a typical'Tower in the Park' New York coop building. The backlash against this form of high-rise housing was so universal that it perhaps obscured many of the positive features that are contained within. By opening up the original floor plan, we revealed a light-filled, generously proportioned space whose stepped window wall provides great views and sunlight from many angles. New finishes and textures brought a sense of identity into an apartment which had been originally conceived of in generic terms. The final design convinced the client, a former brownstone-dweller with a background in urban planning, of the merits to be found in this much-derided building type.
 Design Allure

Our clients really wanted their home theater to be a place for hosting as well. We incorporated a built in bar with plumbing. The countertops feature marble and we took that marble all the way up to the ceiling with the backlash for emphasis.
12