
Search results for "Backpack storage" in Home Design Ideas

 PB Kitchen Design
Bench Seat in Laundry Room
Large danish u-shaped medium tone wood floor home design photo in Chicago with an undermount sink, flat-panel cabinets, gray cabinets, quartz countertops, gray walls and a side-by-side washer/dryer
Large danish u-shaped medium tone wood floor home design photo in Chicago with an undermount sink, flat-panel cabinets, gray cabinets, quartz countertops, gray walls and a side-by-side washer/dryer

 C&E Builders AZ
Custom built storage lockers
Home design - mid-sized farmhouse home design idea in Phoenix
Home design - mid-sized farmhouse home design idea in Phoenix

 Divine Custom Homes
Mudroom - large cottage porcelain tile and gray floor mudroom idea in Minneapolis with white walls and a white front door
Find the right local pro for your project


 Amy Storm & Company
Mudroom - coastal dark wood floor and brown floor mudroom idea in Chicago with gray walls and a dark wood front door

 NuPath Homes
The Sycamore at Fox Lake Village includes a mud room with built-in storage to keep your family's backpacks, coats, and shoes organized!
Minimalist hallway photo in Milwaukee
Minimalist hallway photo in Milwaukee

 Kenowa Builders
Mid-sized transitional porcelain tile mudroom photo in Grand Rapids with gray walls and a white front door



 Redstart Construction, Inc.
Picture Perfect House
Mid-sized transitional ceramic tile and multicolored floor mudroom photo in Chicago with gray walls and a white front door
Mid-sized transitional ceramic tile and multicolored floor mudroom photo in Chicago with gray walls and a white front door

 Closet Organizing Systems
This mudroom is finished in grey melamine with shaker raised panel door fronts and butcher block counter tops. Bead board backing was used on the wall where coats hang to protect the wall and providing a more built-in look.
Bench seating is flanked with large storage drawers and both open and closed upper cabinetry. Above the washer and dryer there is ample space for sorting and folding clothes along with a hanging rod above the sink for drying out hanging items.
Designed by Jamie Wilson for Closet Organizing Systems

 Vision Design
Project area for the family.
Photo credit: Heidi Lane
Mid-sized transitional open concept medium tone wood floor family room photo in San Francisco with beige walls
Mid-sized transitional open concept medium tone wood floor family room photo in San Francisco with beige walls
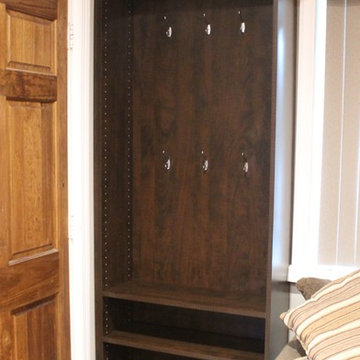
 Sandra Wegman at Closet Factory - NYC/Hicksville
Space for coats, backpacks, and shoes with a nice wood tone finish.
Example of a small transitional home design design in New York
Example of a small transitional home design design in New York

 Rafterhouse
Ace and Whim Photography
Designed and Staged by Fallon Liles
Mudroom - mid-sized traditional light wood floor mudroom idea in Phoenix with gray walls
Mudroom - mid-sized traditional light wood floor mudroom idea in Phoenix with gray walls
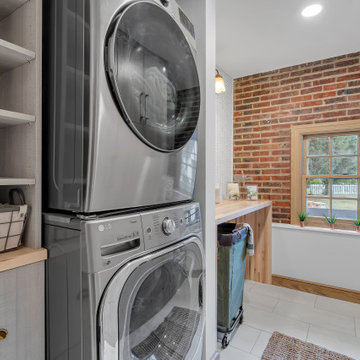
 Kreate with Kayla
The mud room features an exposed brick wall, a custom built butcher block folding table, and custom "lockers" for shoe storage and coats/backpacks.
Laundry room - farmhouse laundry room idea in New York
Laundry room - farmhouse laundry room idea in New York

Sponsored
Columbus, OH

Hope Restoration & General Contracting
Columbus Design-Build, Kitchen & Bath Remodeling, Historic Renovations


Mudroom - transitional dark wood floor and brown floor mudroom idea in Philadelphia with white walls

 Scott Stokes
This custom cubbie / storage cabinet features personalized kids space for coats & backpacks. Each cubbie has a plug for cell / tablet charging and bench seating flips up for storage underneath.

 Beacon Hill Builders
Mid-sized elegant l-shaped porcelain tile and brown floor utility room photo in Burlington with an undermount sink, shaker cabinets, white cabinets, soapstone countertops, blue walls, a side-by-side washer/dryer and black countertops

Sponsored
Plain City, OH

Kuhns Contracting, Inc.
Central Ohio's Trusted Home Remodeler Specializing in Kitchens & Baths

 Country Club Builders
Inspiration for a large timeless porcelain tile mudroom remodel in Kansas City with beige walls and a white front door
 Redstart Construction, Inc.
Picture Perfect House
Inspiration for a mid-sized transitional ceramic tile and multicolored floor mudroom remodel in Chicago with gray walls and a white front door
Inspiration for a mid-sized transitional ceramic tile and multicolored floor mudroom remodel in Chicago with gray walls and a white front door

 Sage Interiors
Kitchen - country l-shaped light wood floor and beige floor kitchen idea in Seattle with a farmhouse sink, shaker cabinets, white cabinets, white backsplash, stainless steel appliances, an island and white countertops
19