
Search results for "Backpack storage" in Home Design Ideas


 Modern Whimsy Interiors
Example of a minimalist carpeted entryway design in Oklahoma City with white walls

 House of Savoy
This mudroom opens directly to the custom front door, encased in an opening with custom molding hand built. The mudroom features six enclosed lockers for storage and has additional open storage on both the top and bottom. This room was completed using an area rug to add texture.
Find the right local pro for your project
 Tate Enterprises

Example of a large classic porcelain tile, beige floor and wallpaper mudroom design in Chicago

 Sterling Construction

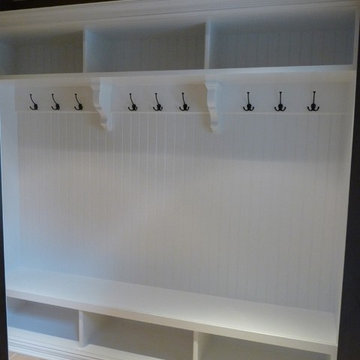
An important part of many renovations is the creation of a mud room. This mud room built in bench provides everyday storage for shoes and boots as well as ample room for backpacks and coats.

 Karen Herrick Design
This laundry room doubles as the mudroom entry from the garage so we created an area to kick off shoes and hang backpacks as well as the laundry.
Inspiration for a small craftsman porcelain tile utility room remodel in San Francisco with shaker cabinets, white cabinets, wood countertops, gray walls, a side-by-side washer/dryer, brown countertops and a drop-in sink
Inspiration for a small craftsman porcelain tile utility room remodel in San Francisco with shaker cabinets, white cabinets, wood countertops, gray walls, a side-by-side washer/dryer, brown countertops and a drop-in sink

Sponsored
Columbus, OH

Hope Restoration & General Contracting
Columbus Design-Build, Kitchen & Bath Remodeling, Historic Renovations

 Valet Custom Cabinets & Closets
Karine Weiller Photography
Garage workshop - large contemporary attached two-car garage workshop idea in San Francisco
Garage workshop - large contemporary attached two-car garage workshop idea in San Francisco

 Rylex Custom Cabinetry and Closets
Kara Lashuay
Small elegant ceramic tile mudroom photo in New York with blue walls
Small elegant ceramic tile mudroom photo in New York with blue walls
 Valet Custom Cabinets & Closets
Karine Weiller Photography
Large trendy attached two-car garage workshop photo in San Francisco
Large trendy attached two-car garage workshop photo in San Francisco
 Plain & Posh

This home’s kitchen isn’t large and needed to somehow hold a mudroom area as the detached garage enters into the space. I carefully planned out all storage needs and we were able to add a wide, double door cabinet closet by the back door. The upper area holds coats and clutter. The lower doors have hooks and boot trays for backpacks and shoes. Paneling the Subzero fridge helps with softening the weight of the large appliance, as does the panel on the dishwasher. Little details like the skirt on the toe area and the beautiful hood and island posts make this smaller work space truly special!

 Lennar Seattle
The perfect place for backpacks after a long school day. A space where everything has it's place!
Mid-sized transitional gender-neutral laminate floor and gray floor teen room photo in Seattle with multicolored walls
Mid-sized transitional gender-neutral laminate floor and gray floor teen room photo in Seattle with multicolored walls





 Inspired Closets Vermont
A beautifully organized entryway space makes every day better. Our custom solutions make it so no one loses anything, leaving home is a breeze, and getting home fills you with more joy than ever before!


 Coco Maison Design
This Altadena home is the perfect example of modern farmhouse flair. The powder room flaunts an elegant mirror over a strapping vanity; the butcher block in the kitchen lends warmth and texture; the living room is replete with stunning details like the candle style chandelier, the plaid area rug, and the coral accents; and the master bathroom’s floor is a gorgeous floor tile.
Project designed by Courtney Thomas Design in La Cañada. Serving Pasadena, Glendale, Monrovia, San Marino, Sierra Madre, South Pasadena, and Altadena.
For more about Courtney Thomas Design, click here: https://www.courtneythomasdesign.com/
To learn more about this project, click here:
https://www.courtneythomasdesign.com/portfolio/new-construction-altadena-rustic-modern/

 Closet Factory - Colorado
Example of a mid-sized classic gender-neutral carpeted and beige floor walk-in closet design in Denver with raised-panel cabinets and medium tone wood cabinets

Sponsored
Columbus, OH
Hope Restoration & General Contracting
Columbus Design-Build, Kitchen & Bath Remodeling, Historic Renovations

 Dream Kitchens
Inspiration for a mid-sized transitional porcelain tile and gray floor mudroom remodel in Detroit with gray walls

 Closet Organizing Systems
Locker system designed with kids in mind: plenty of open cubby storage, multiple hooks for hanging items, bottom shoe storage & drawers to stow items. Slat wall allows for larger items to be keep off the floor and easy to reach. Larger utility sink area for clean ups. Upper and lower cabinets for added storage. Easy care epoxy flooring.
Carey Ekstrom/ Designer for Closet Organizing Systems


20