
Search results for "Backpack storage" in Home Design Ideas

 Tyler Karu Design + Interiors
A beach-front new construction home on Wells Beach. A collaboration with R. Moody and Sons construction. Photographs by James R. Salomon.
Example of a beach style multicolored floor mudroom design in Portland Maine with beige walls
Example of a beach style multicolored floor mudroom design in Portland Maine with beige walls

 Closet Organizing Systems
The home office was placed in the corner with ample desk/counter space. The base cabinets provide space for a pull out drawer to house a printer and hanging files. Upper cabinets offer mail slots and folder storage/sorting. Glass door uppers open up space. Marbleized laminate counter top. Two floor to ceiling storage cabinets (not in this picture) with pull out trays & shelves provide ample storage options. Locker system with shoe storage, hooks for coats and backpacks & upper cabinets to hide extras.
Thomas Mayfield/Designer for Closet Organizing Systems

 Closet Factory (Richmond, VA)
This stylish mudroom organizes every member of the family: from hooks for kids' coats & backpacks, cubbies for all your shoes, to a space just for the pets.
Find the right local pro for your project

 Beth Patrick @ Closet Factory (Cleveland)
We created closets where the clients were lacking storage and also provided a place to conveniently hang backpacks and jackets. This built-in piece is solid wood, painted to match the client's existing trim, shaker doors styles, bead-board, sliding shelves for easy access to shoes, cubbies for necessities, and a contrasting stained wood bench seat.

 Clearcut & Co
This project consisted of stripping everything to the studs and removing walls on half of the first floor and replacing with custom finishes creating an open concept with zoned living areas.
 Plain & Posh

This home’s kitchen isn’t large and needed to somehow hold a mudroom area as the detached garage enters into the space. I carefully planned out all storage needs and we were able to add a wide, double door cabinet closet by the back door. The upper area holds coats and clutter. The lower doors have hooks and boot trays for backpacks and shoes. Paneling the Subzero fridge helps with softening the weight of the large appliance, as does the panel on the dishwasher. Little details like the skirt on the toe area and the beautiful hood and island posts make this smaller work space truly special!



Sponsored
Columbus, OH

Hope Restoration & General Contracting
Columbus Design-Build, Kitchen & Bath Remodeling, Historic Renovations

 M-Gray Architecture
Architecture Design by M-Gray Architecture, Styling by Wendy Teague, Photography by Shayna Fontana
Inspiration for a small 1960s dark wood floor and brown floor hallway remodel in Dallas with white walls
Inspiration for a small 1960s dark wood floor and brown floor hallway remodel in Dallas with white walls
 Olamar Interiors
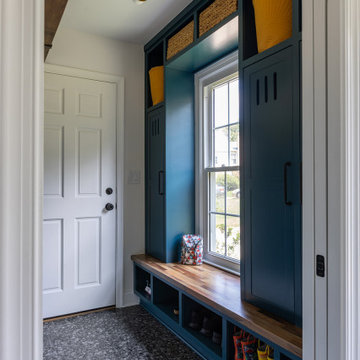
A very needed and very functional mudroom was added to this traditionally laid out home. We added plenty of shoe storage ad closed cubbies for coats and backpacks. The durable and beautiful porcelain tile floor adds texture and functionality. We carved storage out of every nook and cranny of this small but mighty space.


 Hines Homes, LLC
Example of a small transitional medium tone wood floor and brown floor mudroom design in Little Rock with gray walls and a gray front door

 Ambiance Interiors
Example of a mid-sized classic light wood floor and brown floor mudroom design in San Francisco with white walls



 User
UserLaundry may be a chore we all face, but it doesn't have to feel like one. Clean and serene is the theme for this laundry center. Located in a busy part of the house next to the back door and combined with coat and shoe storage into a mud room, it still offers a sense of peace and calm by providing a place for everything and preventing chaos from taking over.
It's easier to keep the room looking tidy when you have a good organizational system like this one. Shelves and cabinets above the side-by-side front loading washer and dryer provide convenient storage for detergent, dryer sheets, fabric softener and other laundry aids. A shelf with a basket is a great place to temporarily store all the little items that were left in pockets and shouldn't go in the wash. The small hanging rod in the corner takes care of the delicate drip dry items that can't go in the dryer, while the small sink with storage cabinets is large enough for hand wash and things you want to quickly rinse out like swim suits. It's also a great place to stop and wash dirty hands before continuing into the rest of the house. A garbage can is hidden in the cabinet beneath the sink. The lower shelves with baskets next to the sink can store either folded clothing that has yet to be put away, or a basket or dirty laundry waiting to go into the wash.
The oil rubbed bronze finish on the cabinet handles and faucet ties in with blue, beige, dark brown and white color scheme present throughout the first floor of the home and is a strong accent against the white. It also ties in perfectly with the dark wood look ceramic tiles on the floor.
Designer - Gerry Ayala
Photo - Cathy Rabeler

 B&S Woodworking Inc.
French country home in the 2015 WTHBA Parade of Homes entry by Scott Lane Homes. Trim and Cabinetry by B&S Woodworking.

 GreenWood Design Build
Mudroom - large transitional porcelain tile and beige floor mudroom idea in Minneapolis with gray walls



Sponsored
Plain City, OH

Kuhns Contracting, Inc.
Central Ohio's Trusted Home Remodeler Specializing in Kitchens & Baths

 Closets Plus
Wilhelm Photography

Mudroom - mid-sized traditional gender-neutral ceramic tile mudroom idea in Philadelphia with flat-panel cabinets, white cabinets and beige walls
Mudroom - mid-sized traditional gender-neutral ceramic tile mudroom idea in Philadelphia with flat-panel cabinets, white cabinets and beige walls


 Acadian House Design & Renovation
Don Kadair
Small transitional brick floor mudroom photo in New Orleans
Small transitional brick floor mudroom photo in New Orleans
24