
Search results for "Backplate" in Home Design Ideas

 Scenic Interiors, LLC
The 1931 built home had a full-height basement, but with many of the original hot water heat pipes hanging low. The boiler was relocated and replaced with a tankless on-demand heat system, allowing for a unobstructed ceiling throughout the space. An egress window was installed, allowing great natural light to flood into a new bedroom; a walk-in closet, office nook and a three-quarter bathroom with a bench seat in the curbless shower. Classic subway tile and hex floor tile compliment the original bathroom upstairs.
Skot Weidemann photos


Find the right local pro for your project
 Keating Moore Construction
John Stillman
Mid-sized elegant powder room photo in Miami with a vessel sink, furniture-like cabinets, beige walls and white countertops
Mid-sized elegant powder room photo in Miami with a vessel sink, furniture-like cabinets, beige walls and white countertops

 McGuire + Co. Kitchen & Bath
Mid-century modern kitchen in Medford, MA, with cherry cabinetry, a small workstation island, quartz countertops, paneled dishwasher, and a custom tile backsplash in shades of blue. We reused the client's vintage blue glass light fixture. Double wall oven, and under counter beverage refrigerator. Project also includes a mudroom and powder room.
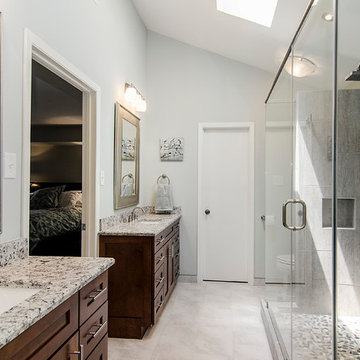
 Alair Homes Plano
A master bathroom that had been already been nearly cleared out needed a major update and reconfiguration in this narrow space to create a spa-like oasis for these homeowners! A huge spacious shower with dual rain-heads and a hand-held is a major highlight. Floorplan design by Chad Hatfield, CR, CKBR. Photography by Lauren Brown of Versatile Imaging.
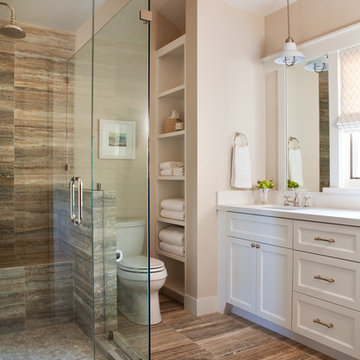
 Michele Lee Willson Photography
Michele Lee Willson Photography
Inspiration for a transitional bathroom remodel in San Francisco
Inspiration for a transitional bathroom remodel in San Francisco

 TORTORA MARBLE & TILE DESIGN CENTER
This Powder room blends White Bead board with Lovely Ming Green Marble Penny Round Mosaics & Small Stylish Free Standing Sink.
Small eclectic gray tile powder room photo in New York with a pedestal sink, a two-piece toilet and green walls
Small eclectic gray tile powder room photo in New York with a pedestal sink, a two-piece toilet and green walls
 Awad + Koontz Architects Builders
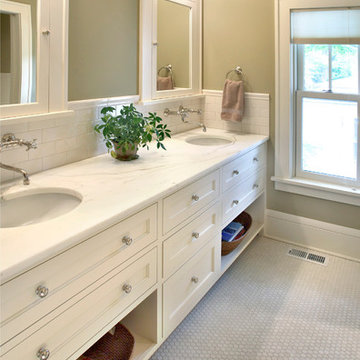
Dual undercounter sinks with historic style fixtures and medicine cabinets, hexagonal floor tile and white painted cabinets
Arts and crafts bathroom photo in Minneapolis
Arts and crafts bathroom photo in Minneapolis
 JAUREGUI Architecture Interiors Construction
Piston Design
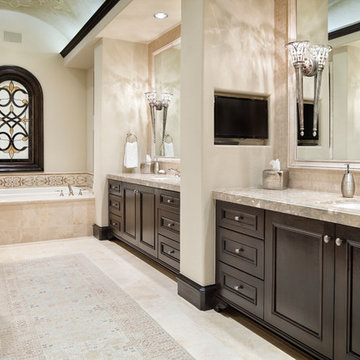
Alcove bathtub - large mediterranean master alcove bathtub idea in Houston with dark wood cabinets
Alcove bathtub - large mediterranean master alcove bathtub idea in Houston with dark wood cabinets
 RAD Designs (Robert Adam Dorn)

Example of a small classic beige tile travertine floor powder room design in Orange County with a wall-mount sink, a two-piece toilet and gray walls

 Red House Design Build

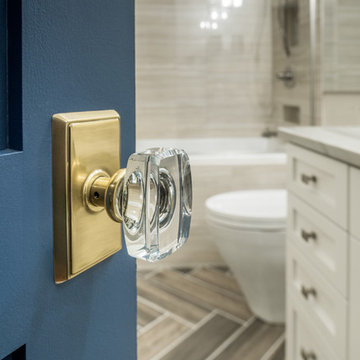
Just like single family homes, condos are also in constant need of updating in order to keep up with today’s growing real estate market. Baby-boomers and young professionals alike are now more than ever searching for that perfect place to call home but without all of the maintenance and upkeep. With this in mind, our client came to Red House to have her 2-story condo, located in the heart of downtown Providence, remodeled.
Originally from Manila, this young doctor wanted a more open feel in her stairwell leading up to the second-floor hallway in addition to creating a more contemporary feel in her guest bathroom.
Instagram: @redhousedesignbuild
 Waterview Kitchens

Gorgeous all blue kitchen cabinetry featuring brass and gold accents on hood, pendant lights and cabinetry hardware. The stunning intracoastal waterway views and sparkling turquoise water add more beauty to this fabulous kitchen.
 Holmes Builders
Big Ideas Creations
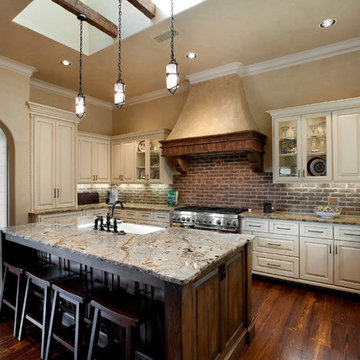
Inspiration for a mediterranean l-shaped eat-in kitchen remodel in Dallas with a farmhouse sink, raised-panel cabinets, white cabinets, granite countertops and stainless steel appliances
Inspiration for a mediterranean l-shaped eat-in kitchen remodel in Dallas with a farmhouse sink, raised-panel cabinets, white cabinets, granite countertops and stainless steel appliances
 Ryan Homes, Inc.

Powder room - small farmhouse powder room idea in Denver with furniture-like cabinets, medium tone wood cabinets, multicolored walls and an integrated sink
 DSLA Design
Nick Straabe (Landscape Photographer)
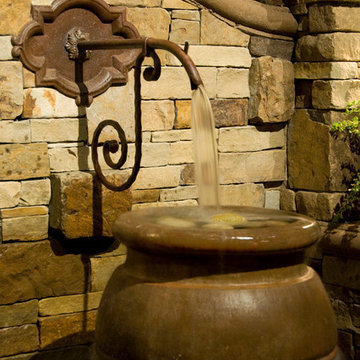
Design ideas for a mediterranean landscaping in Orange County.
Design ideas for a mediterranean landscaping in Orange County.
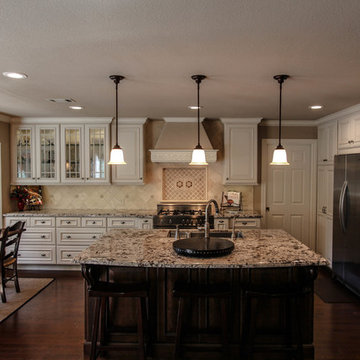
Inspiration for a mid-sized timeless l-shaped dark wood floor open concept kitchen remodel in San Francisco with raised-panel cabinets, white cabinets, granite countertops, beige backsplash, stone tile backsplash, stainless steel appliances, an island and an undermount sink
 THINK Architecture, Inc.
Architecture by: Think Architecture
Interior Design by: Denton House
Construction by: Magleby Construction Photos by: Alan Blakley
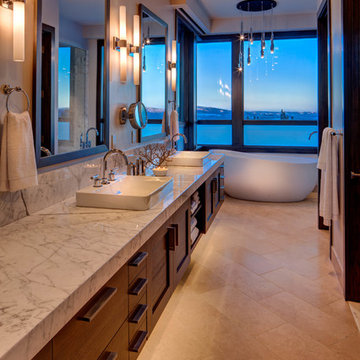
Bathroom - contemporary bathroom idea in Salt Lake City
Bathroom - contemporary bathroom idea in Salt Lake City

11