
Search results for "Backsplash ideas" in Home Design Ideas
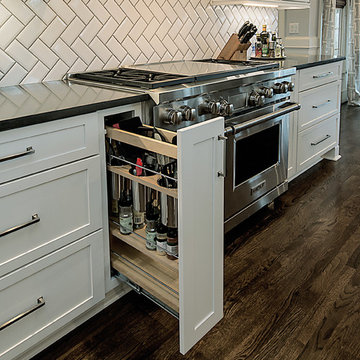
 Neighbors Home Remodeling
Large transitional l-shaped medium tone wood floor and brown floor open concept kitchen photo in Atlanta with a farmhouse sink, shaker cabinets, white cabinets, quartzite countertops, white backsplash, subway tile backsplash, stainless steel appliances and an island

 Sun West Custom Homes LLC
Large center island in kitchen with seating facing the cooking and prep area.
Example of a mid-sized trendy travertine floor and gray floor open concept kitchen design in Las Vegas with an undermount sink, dark wood cabinets, granite countertops, stainless steel appliances, an island, flat-panel cabinets, white backsplash and stone slab backsplash
Example of a mid-sized trendy travertine floor and gray floor open concept kitchen design in Las Vegas with an undermount sink, dark wood cabinets, granite countertops, stainless steel appliances, an island, flat-panel cabinets, white backsplash and stone slab backsplash

 A-K Design Professionals LLC
Mid-sized l-shaped dark wood floor eat-in kitchen photo in Other with white cabinets, stainless steel appliances, an island, an undermount sink, shaker cabinets, granite countertops, red backsplash and brick backsplash
Find the right local pro for your project
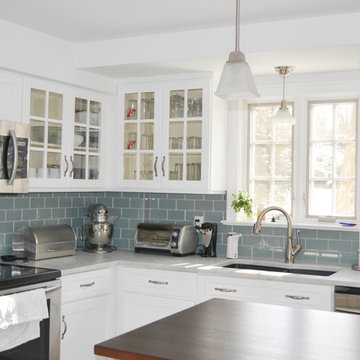
 TileBuys
Transitional l-shaped dark wood floor kitchen photo in Other with a double-bowl sink, shaker cabinets, white cabinets, marble countertops, blue backsplash, glass tile backsplash, stainless steel appliances and an island

 Fox Interiors
Example of a mid-sized 1950s l-shaped cement tile floor and gray floor eat-in kitchen design in Minneapolis with an undermount sink, flat-panel cabinets, quartz countertops, white backsplash, cement tile backsplash, stainless steel appliances, no island, black countertops and dark wood cabinets

 Lincorp / Borchert
by Brian Walters
Example of a mid-sized classic l-shaped light wood floor and beige floor eat-in kitchen design in Detroit with shaker cabinets, medium tone wood cabinets, beige backsplash, stainless steel appliances, an undermount sink, granite countertops, stone tile backsplash and an island
Example of a mid-sized classic l-shaped light wood floor and beige floor eat-in kitchen design in Detroit with shaker cabinets, medium tone wood cabinets, beige backsplash, stainless steel appliances, an undermount sink, granite countertops, stone tile backsplash and an island

 Mother Hubbard's Custom Cabinetry
Carl Socolow
Example of a large transitional l-shaped slate floor eat-in kitchen design in Philadelphia with an undermount sink, recessed-panel cabinets, white cabinets, quartz countertops, gray backsplash, ceramic backsplash, stainless steel appliances and an island
Example of a large transitional l-shaped slate floor eat-in kitchen design in Philadelphia with an undermount sink, recessed-panel cabinets, white cabinets, quartz countertops, gray backsplash, ceramic backsplash, stainless steel appliances and an island



 KBE Design & Build
Inspiration for a large transitional l-shaped dark wood floor and brown floor kitchen remodel in Other with white cabinets, quartz countertops, gray backsplash, stainless steel appliances, an island, an undermount sink, shaker cabinets and stone tile backsplash
 Premier Stone Installations
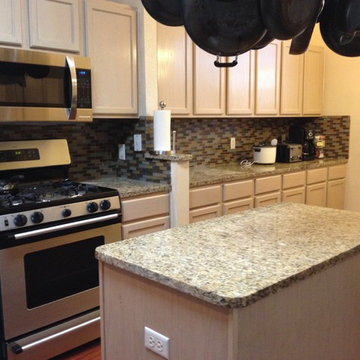
Example of a mid-sized trendy single-wall medium tone wood floor eat-in kitchen design in Austin with shaker cabinets, light wood cabinets, granite countertops, brown backsplash, glass tile backsplash, stainless steel appliances and an island
 Premier Stone Installations

Inspiration for a mid-sized transitional l-shaped porcelain tile open concept kitchen remodel in Austin with an undermount sink, multicolored backsplash, glass tile backsplash, shaker cabinets, white cabinets, limestone countertops, stainless steel appliances and a peninsula
 Cabry Design LLC
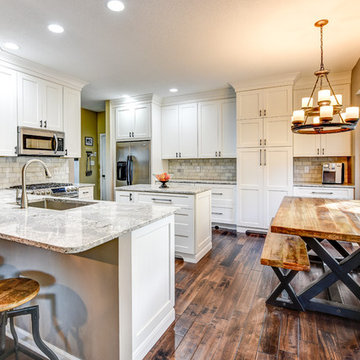
Beautiful Transitional white painted cabinetry. Features 102" pantry with 4" rollouts, Bake Center in the island, step stool in the toe kick, Charging station in the drawer in the coffee area and 5" distressed maple flooring.
Cabinetry crafted by Greenfield Cabinetry.
Photography done by the amazing Lori Douthat @ downtoearthphotography
 Kinning Design Build
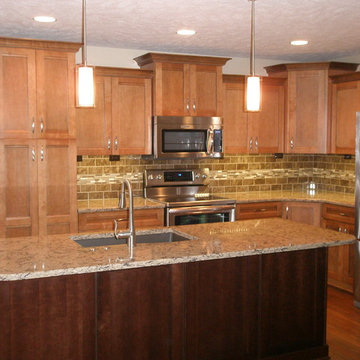
Inspiration for a mid-sized timeless l-shaped medium tone wood floor open concept kitchen remodel in Other with an undermount sink, recessed-panel cabinets, medium tone wood cabinets, granite countertops, brown backsplash, glass tile backsplash, stainless steel appliances and an island

 Right Arm Construction
This home was built in 1904 in the historic district of Ladd’s Addition, Portland’s oldest planned residential development. Right Arm Construction remodeled the kitchen, entryway/pantry, powder bath and main bath. Also included was structural work in the basement and upgrading the plumbing and electrical.
Finishes include:
Countertops for all vanities- Pental Quartz, Color: Altea
Kitchen cabinetry: Custom: inlay, shaker style.
Trim: CVG Fir
Custom shelving in Kitchen-Fir with custom fabricated steel brackets
Bath Vanities: Custom: CVG Fir
Tile: United Tile
Powder Bath Floor: hex tile from Oregon Tile & Marble
Light Fixtures for Kitchen & Powder Room: Rejuvenation
Light Fixtures Bathroom: Schoolhouse Electric
Flooring: White Oak

Sponsored
Columbus, OH

Hope Restoration & General Contracting
Columbus Design-Build, Kitchen & Bath Remodeling, Historic Renovations
 Mother Hubbard's Custom Cabinetry
Carl Socolow
Eat-in kitchen - large transitional l-shaped slate floor eat-in kitchen idea in Philadelphia with an undermount sink, recessed-panel cabinets, white cabinets, quartz countertops, gray backsplash, ceramic backsplash, stainless steel appliances and an island
Eat-in kitchen - large transitional l-shaped slate floor eat-in kitchen idea in Philadelphia with an undermount sink, recessed-panel cabinets, white cabinets, quartz countertops, gray backsplash, ceramic backsplash, stainless steel appliances and an island
 Color Touch Painting

We sprayed all cabinetry on-site in this Pacific Heights kitchen.
Inspiration for a mid-sized french country galley ceramic tile and multicolored floor enclosed kitchen remodel in San Francisco with an undermount sink, shaker cabinets, white cabinets, quartz countertops, black backsplash, stone slab backsplash, paneled appliances, no island and black countertops
Inspiration for a mid-sized french country galley ceramic tile and multicolored floor enclosed kitchen remodel in San Francisco with an undermount sink, shaker cabinets, white cabinets, quartz countertops, black backsplash, stone slab backsplash, paneled appliances, no island and black countertops
 At Home Design LLC

Transitional lake home in Fairfield county CT.
Photography by Jim Fuhrman.
Wet bar - large transitional dark wood floor wet bar idea in New York with an undermount sink, dark wood cabinets, quartzite countertops, gray backsplash, glass tile backsplash and shaker cabinets
Wet bar - large transitional dark wood floor wet bar idea in New York with an undermount sink, dark wood cabinets, quartzite countertops, gray backsplash, glass tile backsplash and shaker cabinets
 W.C. Meek Design and Construction Ltd.
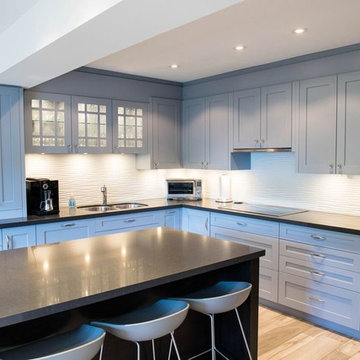
Inspiration for a mid-sized contemporary l-shaped light wood floor open concept kitchen remodel in Toronto with a double-bowl sink, shaker cabinets, blue cabinets, white backsplash, stone slab backsplash, stainless steel appliances and an island

Sponsored
Columbus, OH

Structural Remodeling
Franklin County's Heavy Timber Specialists | Best of Houzz 2020!

 Brian David Roberts | Interior Planning & Design
Inspiration for a mid-sized contemporary galley medium tone wood floor open concept kitchen remodel in Seattle with an undermount sink, flat-panel cabinets, white cabinets, white backsplash, paneled appliances, an island, marble countertops and stone slab backsplash
 Baron's Major Brands

GE appliances answer real-life needs. Define trends. Simplify routines. And upgrade the look and feel of the living space. Through ingenuity and innovation, next generation features are solving real-life needs. With a forward-thinking tradition that spans over 100 years, today’s GE appliances sync perfectly with the modern lifestyle.
 Alanis Interiors

Eat-in kitchen - small contemporary u-shaped eat-in kitchen idea in Chicago with an undermount sink, shaker cabinets, white cabinets, gray backsplash, matchstick tile backsplash, stainless steel appliances, no island and gray countertops
15