
Search results for "Backsplash ideas" in Home Design Ideas
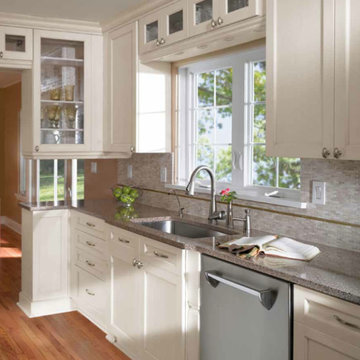
 KCC Toronto Ltd
Example of a mid-sized transitional l-shaped medium tone wood floor and brown floor enclosed kitchen design in Toronto with an undermount sink, white cabinets, granite countertops, beige backsplash, stone tile backsplash, stainless steel appliances, recessed-panel cabinets, no island and gray countertops
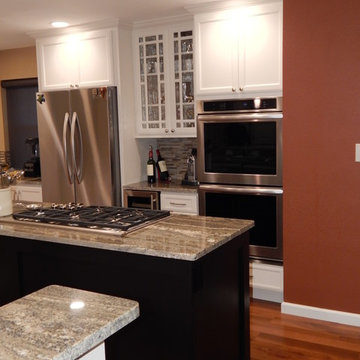
 Kreative Kitchens & Baths
Renovation of a 1970's Tri level. Removed the interior walls and created a Great Room feel by integrating a formal living room and dining room.
Inspiration for a large contemporary u-shaped dark wood floor open concept kitchen remodel in Denver with a double-bowl sink, shaker cabinets, white cabinets, granite countertops, multicolored backsplash, glass sheet backsplash, stainless steel appliances and two islands
Inspiration for a large contemporary u-shaped dark wood floor open concept kitchen remodel in Denver with a double-bowl sink, shaker cabinets, white cabinets, granite countertops, multicolored backsplash, glass sheet backsplash, stainless steel appliances and two islands
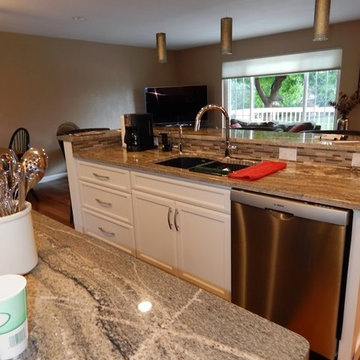 Kreative Kitchens & Baths
This 1800 square foot home was built in the 1960's. It is a standard tri-level.
Kreative Kitchens & Baths eliminated the kitchen walls and opened up the space to create a modern great room and kitchen area. Cabinets are Star Mark brand Painted Maple with Smokey Mountain Granite.
Find the right local pro for your project
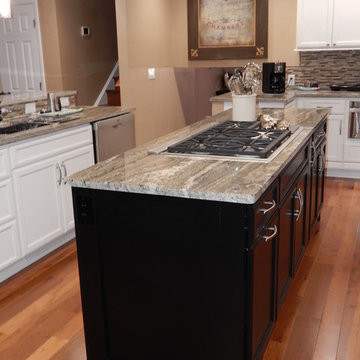 Kreative Kitchens & Baths
Renovation of a 1970's Tri level. Removed the interior walls and created a Great Room feel by integrating a formal living room and dining room.
Large trendy u-shaped dark wood floor open concept kitchen photo in Denver with shaker cabinets, white cabinets, multicolored backsplash, glass sheet backsplash, stainless steel appliances, two islands, granite countertops and a double-bowl sink
Large trendy u-shaped dark wood floor open concept kitchen photo in Denver with shaker cabinets, white cabinets, multicolored backsplash, glass sheet backsplash, stainless steel appliances, two islands, granite countertops and a double-bowl sink
 Kreative Kitchens & Baths
This 1800 square foot home was built in the 1960's. It is a standard tri-level.
Kreative Kitchens & Baths eliminated the kitchen walls and opened up the space to create a modern great room and kitchen area. Cabinets are Star Mark brand Painted Maple with Smokey Mountain Granite.
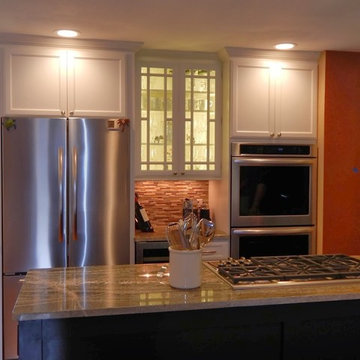 Kreative Kitchens & Baths
This 1800 square foot home was built in the 1960's. It is a standard tri-level.
Kreative Kitchens & Baths eliminated the kitchen walls and opened up the space to create a modern great room and kitchen area. Cabinets are Star Mark brand Painted Maple with Smokey Mountain Granite.
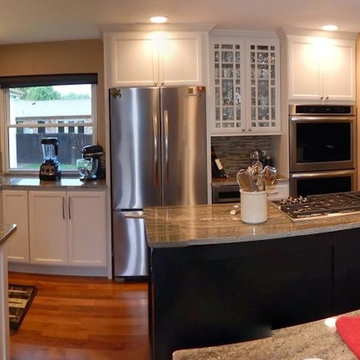 Kreative Kitchens & Baths
This 1800 square foot home was built in the 1960's. It is a standard tri-level.
Kreative Kitchens & Baths eliminated the kitchen walls and opened up the space to create a modern great room and kitchen area. Cabinets are Star Mark brand Painted Maple with Smokey Mountain Granite.

Sponsored
Plain City, OH

Kuhns Contracting, Inc.
Central Ohio's Trusted Home Remodeler Specializing in Kitchens & Baths
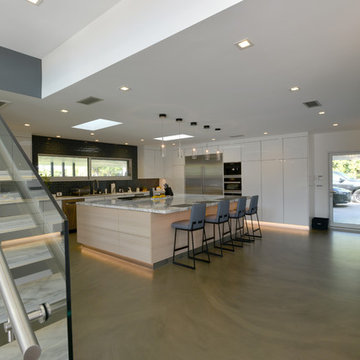
 Novum Architecture, Inc.
Modern design by Alberto Juarez and Darin Radac of Novum Architecture in Los Angeles.
Example of a large minimalist l-shaped concrete floor eat-in kitchen design in Los Angeles with a single-bowl sink, flat-panel cabinets, white cabinets, marble countertops, gray backsplash, subway tile backsplash, stainless steel appliances and an island
Example of a large minimalist l-shaped concrete floor eat-in kitchen design in Los Angeles with a single-bowl sink, flat-panel cabinets, white cabinets, marble countertops, gray backsplash, subway tile backsplash, stainless steel appliances and an island

 TileBuys
Transitional medium tone wood floor kitchen photo in Other with raised-panel cabinets, white cabinets, granite countertops, beige backsplash, glass tile backsplash and stainless steel appliances
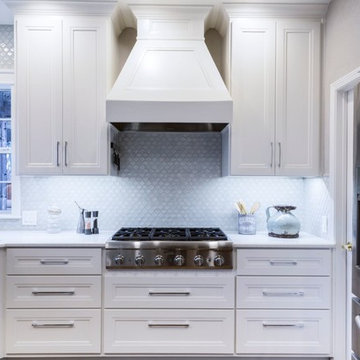
 Decor Muse
Example of a mid-sized transitional dark wood floor kitchen design in Dallas with a double-bowl sink, recessed-panel cabinets, white cabinets, quartzite countertops, blue backsplash, glass tile backsplash, stainless steel appliances and an island

 Kitchen Solvers of Southwest Florida
Example of a large transitional dark wood floor and brown floor enclosed kitchen design in Miami with an undermount sink, recessed-panel cabinets, quartz countertops, white backsplash, stainless steel appliances, an island, white countertops, white cabinets and stone slab backsplash

 Cabry Design LLC
Example of a large classic galley light wood floor open concept kitchen design in Other with an undermount sink, beaded inset cabinets, white cabinets, quartzite countertops, white backsplash, subway tile backsplash, stainless steel appliances and a peninsula

 La Casa Builders Inc.
Dino Tonn Photography
Inspiration for a mid-sized mediterranean l-shaped dark wood floor and brown floor wet bar remodel in Phoenix with dark wood cabinets, raised-panel cabinets, concrete countertops, beige backsplash and stone tile backsplash
Inspiration for a mid-sized mediterranean l-shaped dark wood floor and brown floor wet bar remodel in Phoenix with dark wood cabinets, raised-panel cabinets, concrete countertops, beige backsplash and stone tile backsplash


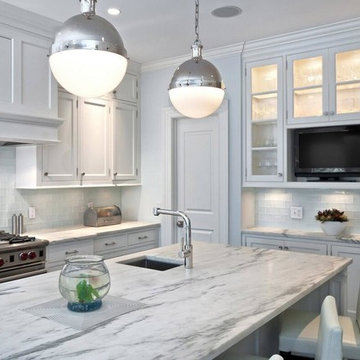 TileBuys
Kitchen - transitional dark wood floor kitchen idea in Other with a single-bowl sink, shaker cabinets, white cabinets, marble countertops, white backsplash, glass tile backsplash, stainless steel appliances and an island
 Shier Signature Home LLC.

Mid-sized elegant u-shaped ceramic tile wet bar photo in Other with an undermount sink, raised-panel cabinets, dark wood cabinets, quartzite countertops, multicolored backsplash and subway tile backsplash
 Design Build LLC
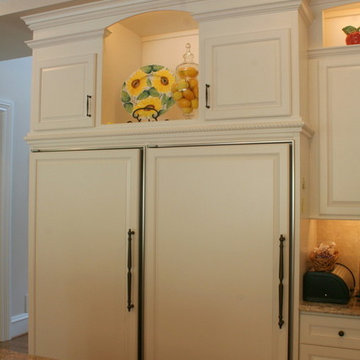
Inspiration for a large timeless l-shaped medium tone wood floor and brown floor open concept kitchen remodel in Philadelphia with an undermount sink, raised-panel cabinets, white cabinets, granite countertops, beige backsplash, stone tile backsplash, stainless steel appliances and an island
 Design Build LLC
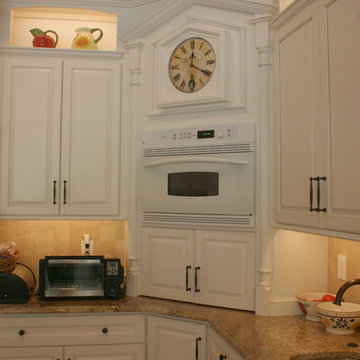
Open concept kitchen - large traditional l-shaped medium tone wood floor and brown floor open concept kitchen idea in Philadelphia with an undermount sink, raised-panel cabinets, white cabinets, granite countertops, beige backsplash, stone tile backsplash, stainless steel appliances and an island

Sponsored
Columbus, OH

Trish Takacs Design
Award Winning & Highly Skilled Kitchen & Bath Designer in Columbus
 Design Build LLC
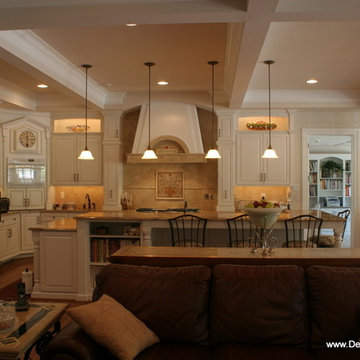
Large elegant l-shaped medium tone wood floor and brown floor open concept kitchen photo in Philadelphia with an undermount sink, raised-panel cabinets, white cabinets, granite countertops, beige backsplash, stone tile backsplash, stainless steel appliances and an island

 Eurowood Custom Cabinetry, Inc.
Kitchen - large contemporary l-shaped marble floor and white floor kitchen idea in San Diego with an undermount sink, glass-front cabinets, white cabinets, white backsplash, stainless steel appliances, an island, marble countertops and stone slab backsplash

 Lindye Galloway Interiors
Chad Mellon Photographer
Example of a mid-sized transitional u-shaped light wood floor and beige floor open concept kitchen design in Orange County with a farmhouse sink, white cabinets, marble countertops, white backsplash, ceramic backsplash, an island, shaker cabinets and stainless steel appliances
Example of a mid-sized transitional u-shaped light wood floor and beige floor open concept kitchen design in Orange County with a farmhouse sink, white cabinets, marble countertops, white backsplash, ceramic backsplash, an island, shaker cabinets and stainless steel appliances
17