
Search results for "Backsplash patterns" in Home Design Ideas
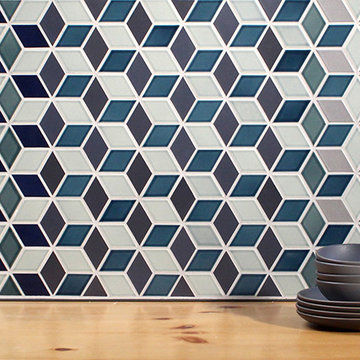
 Heath Ceramics
Heath Mural tile pattern in Denim.
Inspiration for a contemporary home design remodel in San Francisco
Inspiration for a contemporary home design remodel in San Francisco
 Kitchen Inspiration Inc.
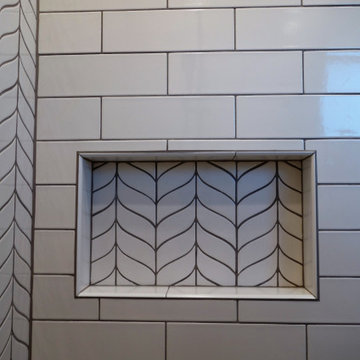
Designed-build by Kitchen Inspiration
Mid-Century Bathroom
With Chevron pattern tile
Small 1950s 3/4 white tile and ceramic tile porcelain tile, gray floor and single-sink alcove shower photo in San Francisco with recessed-panel cabinets, white cabinets, a one-piece toilet, white walls, an integrated sink, solid surface countertops, a hinged shower door, white countertops and a freestanding vanity
Small 1950s 3/4 white tile and ceramic tile porcelain tile, gray floor and single-sink alcove shower photo in San Francisco with recessed-panel cabinets, white cabinets, a one-piece toilet, white walls, an integrated sink, solid surface countertops, a hinged shower door, white countertops and a freestanding vanity

 Designology Studio LLC
Open concept kitchen - transitional l-shaped light wood floor and beige floor open concept kitchen idea in Santa Barbara with a farmhouse sink, shaker cabinets, white cabinets, white backsplash, marble backsplash, stainless steel appliances, an island, marble countertops and black countertops
Find the right local pro for your project

 Edmond Kitchen & Bath LLC
This markedly modern, yet warm and inviting abode in the Oklahoma countryside boasts some of our favorite kitchen items all in one place. Miele appliances (oven, steam, coffee maker, paneled refrigerator, freezer, and "knock to open" dishwasher), induction cooking on an island, a highly functional Galley Workstation and the latest technology in cabinetry and countertop finishes to last a lifetime. Grain matched natural walnut and matte nanotech touch-to-open white and grey cabinets provide a natural color palette that allows the interior of this home to blend beautifully with the prairie and pastures seen through the large commercial windows on both sides of this kitchen & living great room. Cambria quartz countertops in Brittanica formed with a waterfall edge give a natural random pattern against the square lines of the rest of the kitchen. David Cobb photography

 S-Squared // Architecture + Interiors + Landscape
Trendy l-shaped open concept kitchen photo in San Francisco with flat-panel cabinets, dark wood cabinets, gray backsplash, stainless steel appliances and granite countertops

 BlueStar
FEATURES
All gas.
Available in 24", 30", 36", 48" & 60" width sizes.
Features NOVA™, ULTRANOVA™, and Simmer Burners for up to 22,000 BTUs.
Automatic electronic ignition and re-ignition system.
Push-to-turn, infinite setting top burner controls with 130˚ simmer burner.
Heavy-duty control knobs.
Removable, dishwasher friendly stainless steel drip trays.
Full motion grates

 Motawi Tileworks
Midcentury modern backsplash by Motawi Tileworks featuring Floating Spheres art tile
Kitchen - mid-sized mid-century modern single-wall ceramic tile and multicolored floor kitchen idea in Detroit with a single-bowl sink, shaker cabinets, brown cabinets, granite countertops, multicolored backsplash, ceramic backsplash and black countertops
Kitchen - mid-sized mid-century modern single-wall ceramic tile and multicolored floor kitchen idea in Detroit with a single-bowl sink, shaker cabinets, brown cabinets, granite countertops, multicolored backsplash, ceramic backsplash and black countertops



 Lee Kimball
This bath, mainly used by the family's young children so we used a kid-friendly, single-lever faucet, and laminated a slight lip to the perimeter of the Silestone countertop to contain water spills. A tip-out laundry hamper sits behind the left vanity door. The large, custom made, framed mirror sits low enough for kids to use and bounces light around the compact room. Usable for kids but polished enough for guests.
General Contractor: Lee Kimball
Designer: Tomhill Studio
Photo Credit: Sam Gray


 Maureen Stevens Design
White, gold green and a splash of red color scheme. Geometric pattern green and white harlequin tiles with open wood shelving sit over the cabinetry and stove/oven. Woven pendant lights/lamps and woven window coverings accent the brass hardware. Kitchen was remodeled so rooms are open and tile is dancing with the abundant foliage outside.

 Right Arm Construction
KuDa Photography
Remodel of SW Portland home. Clients wanted a very modern esthetic. Right Arm Construction worked closely with the Client and the Architect on the project to ensure project scope was met and exceeded. Remodel included kitchen, living room, dining area and exterior areas on front and rear of home. A new garage was also constructed at the same time.

 Hendley & Co
Mid-sized elegant u-shaped dark wood floor enclosed kitchen photo in Chicago with a farmhouse sink, glass-front cabinets, white cabinets, gray backsplash, stainless steel appliances, an island, marble countertops and stone slab backsplash

 Select Surfaces Vail
Arizona Tile, granite counters, dark brown cabinets, walnut cabinets, subway back splash, herringbone pattern tile
Elegant kitchen photo in Denver with raised-panel cabinets, dark wood cabinets, granite countertops, white backsplash, porcelain backsplash and stainless steel appliances
Elegant kitchen photo in Denver with raised-panel cabinets, dark wood cabinets, granite countertops, white backsplash, porcelain backsplash and stainless steel appliances

Sponsored
Delaware, OH

Buckeye Basements, Inc.
Central Ohio's Basement Finishing ExpertsBest Of Houzz '13-'21

 Mokarran Properties LLC
Large transitional dark wood floor and brown floor kitchen photo in Indianapolis with an undermount sink, white cabinets, granite countertops, stainless steel appliances, an island, white countertops, shaker cabinets, white backsplash and subway tile backsplash

 The Fox Group
Scott Davis Photography
Example of a classic master freestanding bathtub design in Salt Lake City with shaker cabinets, white cabinets and white walls
Example of a classic master freestanding bathtub design in Salt Lake City with shaker cabinets, white cabinets and white walls

 Creative Cabinets & Design LLC
This amazing kitchen is the central focus of this home. The Glacier white cabinets from Wellborn give you a pristine background to make the space feel clean, calm, and elegant. The beautiful curved wood hood is from Wellborn as well. It looks stunning on the back wall between the windows. There are custom refrigerator panels on the Sub-Zero appliance. The island is a beautiful new stain from Wellborn called DRIFT. It is a gray/brown stain that looks fabulous with the Silestone Ariel quartz on the island. The wide planks on the back of the island give the same tongue and groove look as the beautiful painted ceiling. This kitchen is not lacking in storage or in counter surface. It is a fantastic, functioning, and aesthetically pleasing space!

 Fireclay Tile
White, bright and modern, this sleek kitchen design makes a statement with pattern.
Shooting LA
Example of a large trendy single-wall light wood floor eat-in kitchen design in San Francisco with a drop-in sink, flat-panel cabinets, medium tone wood cabinets, marble countertops, white backsplash, ceramic backsplash, stainless steel appliances and an island
Example of a large trendy single-wall light wood floor eat-in kitchen design in San Francisco with a drop-in sink, flat-panel cabinets, medium tone wood cabinets, marble countertops, white backsplash, ceramic backsplash, stainless steel appliances and an island


 Karen Grace Interiors
Bold Design, Revitalized Living.
Residential and commercial interior design firm Karen Grace Interiors is dedicated to designing spaces that provide a sense of well-being where you can live and work in an environment that makes you feel happy and at home. We have been designing in the Los Angeles and Ventura County areas since 2000.

 Carolyn Reyes
Photo: Carolyn Reyes © 2015 Houzz
Kitchen, main house
Design team: Ederra Design Studio
Elegant kitchen photo in Los Angeles
Elegant kitchen photo in Los Angeles

 Lindsay Chambers Design
Jill Paider Photography
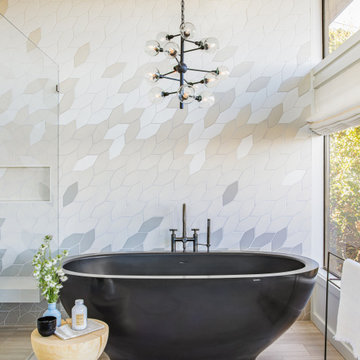
Example of a transitional freestanding bathtub design in Los Angeles
Example of a transitional freestanding bathtub design in Los Angeles
230