
Search results for "Backsplash tile murals" in Home Design Ideas

 Robert Thomas Homes
This home is built by Robert Thomas Homes located in Minnesota. Our showcase models are professionally staged. Please contact Ambiance at Home for information on furniture - 952.440.6757
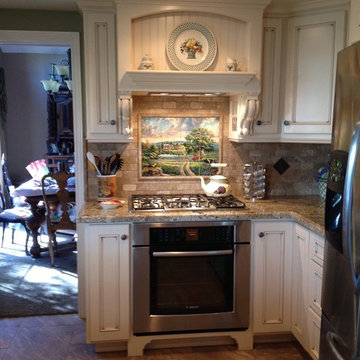
 Fine Art and Murals by Monti
The charm of this farmhouse kitchen is enhanced by the mural featuring a pastoral scene.
Example of a mid-sized cottage l-shaped travertine floor eat-in kitchen design in San Diego with beaded inset cabinets, beige cabinets, granite countertops, beige backsplash, stone tile backsplash, stainless steel appliances and no island
Example of a mid-sized cottage l-shaped travertine floor eat-in kitchen design in San Diego with beaded inset cabinets, beige cabinets, granite countertops, beige backsplash, stone tile backsplash, stainless steel appliances and no island

 Maraya Interior Design
Creamy white painted cabinetry with glaze coat. Porcelain Versaille pattern floor. Spanish tile backsplash.
White! White painted cabinetry with white granite counters, and stone look tiles are featured in this Farmhouse Spanish / Moorish / Andalusian / kitchen. For the family's kids and all of their friends, a large island with wrought iron pendants and chandeliers. Maraya Interior Design created a new kitchen out of an old outdated space using white tile backsplashes and finding new porcelain tiles to match the old.
Project Location: Thousand Oaks, California. Project designed by Maraya Interior Design. From their beautiful resort town of Ojai, they serve clients in Montecito, Hope Ranch, Malibu, Westlake and Calabasas, across the tri-county areas of Santa Barbara, Ventura and Los Angeles, south to Hidden Hills- north through Solvang and more.
Find the right local pro for your project
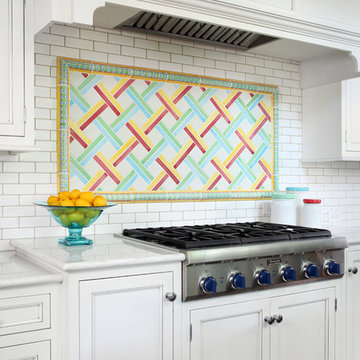
 Normandy Remodeling
The cabinet finish is painted white with a brushed glaze to give a vintage fee.
The colorful tile backsplash above the range is framed by arched valances, creating a beautiful focal point. The colorful tile is Mackenzie Childs, remaining tile is Sonoma.
As each family member was over 6 feet tall, the range top was raised by 6 inches. This minimized bending, adding additional comfort.

 Maureen Stevens Design
White, gold green and a splash of red color scheme. Geometric pattern green and white harlequin tiles with open wood shelving sit over the cabinetry and stove/oven. Woven pendant lights/lamps and woven window coverings accent the brass hardware. Kitchen was remodeled so rooms are open and tile is dancing with the abundant foliage outside.
 dRemodeling Design-Build

Complimenting the veining of the Calacatta Marble countertop, the bathrooms backsplash is ornamented by these accentual herringbone subway tiles. With black grout, the tiling's form projects off of the backsplash, giving the space the sensation of greater depth and dynamic of form.

 Idea Space Architecture + Design
Photography by Anna Herbst
Example of a mid-sized transitional galley porcelain tile and gray floor eat-in kitchen design in New York with an undermount sink, shaker cabinets, blue cabinets, quartz countertops, multicolored backsplash, ceramic backsplash, stainless steel appliances and an island
Example of a mid-sized transitional galley porcelain tile and gray floor eat-in kitchen design in New York with an undermount sink, shaker cabinets, blue cabinets, quartz countertops, multicolored backsplash, ceramic backsplash, stainless steel appliances and an island


 Clay Decor, LLC
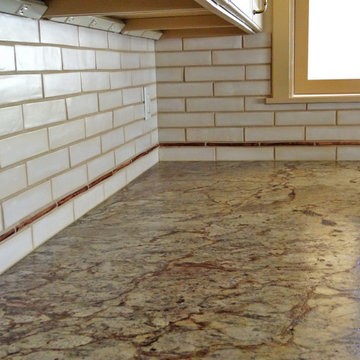
This refined Classical Kitchen echoes the feel of this old house, but has all of the modern elegance and functionality of today's lifestyle. Each handcrafted 2x8 subway tile adds texture while the art tile medallion and matching listellos give the space warmth and color. The feature grotto under the range hood adds depth and interest. The soft off-white tiles compliment the buttery tones in the custom cabinetry and warm wood-toned island. This kitchen is a study in complimentary contrasts that pull together to create a warm and inviting decor.

 Crafted Custom Homes + Renovations
While we typically focus on high end homes, this small 1980's house in Stafford sold for under $200,000. We did a remodel and make ready for the homeowner prior to listing so they could take advantage of our hot market. This house is proof that good design can make inexpensive material selections look really good, and that you don't have to spend a fortune on a nice remodel.
Floors: Emser Tile 6x24 Heritage Walnut
Backsplash: Emser Tile 6x6 Ancient Tumbled Travertine
Backsplash Insert: Emser Tile Lucente Grazia Mosaic 5/8"
Bath Floors: Emser Tile 18x18 St Moritz Silver
Bath Insert: Emser Tile Lucente Grazia Linear
Kitchen Granite: Diamond Arrow
Master Bath Granite: Diamond Arrow
Guest Bath Granite: White Galaxy
Wall Paint: PPG Grey Marble
Trim Paint: PPG Arctic Cotton
Ceiling Paint: PPG Arctic Cotton
All Photos by Curtis Lawson
 Serenity Design
John Martinelli Photography

Example of a mid-sized beach style u-shaped medium tone wood floor and brown floor eat-in kitchen design in New York with an undermount sink, shaker cabinets, white cabinets, marble countertops, blue backsplash, mosaic tile backsplash, stainless steel appliances and a peninsula
Example of a mid-sized beach style u-shaped medium tone wood floor and brown floor eat-in kitchen design in New York with an undermount sink, shaker cabinets, white cabinets, marble countertops, blue backsplash, mosaic tile backsplash, stainless steel appliances and a peninsula

 Heiser Designs
This project was a complete home design plan for a large new construction luxury home on the south-end of Mercer Island. The contrasting colors utilized throughout emit a chic modern vibe while the complementing darker tones invites a sense of warmth to this modern farmhouse style.
 Fireclay Tile

Hunter Green Backsplash Tile
Love a green subway tile backsplash? Consider timeless alternatives like deep Hunter Green in a subtle stacked pattern.
Tile shown: Hunter Green 2x8
DESIGN
Taylor + Taylor Co
PHOTOS
Tiffany J. Photography
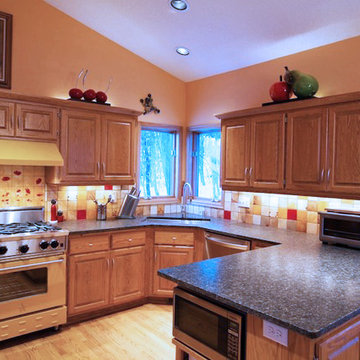
 BonTon Tile
Custom handmade tile by BonTon tile. Hand painted field tiles and a lovely mural behind the stove
Mid-sized elegant light wood floor eat-in kitchen photo in Minneapolis with an undermount sink, medium tone wood cabinets, granite countertops, multicolored backsplash and ceramic backsplash
Mid-sized elegant light wood floor eat-in kitchen photo in Minneapolis with an undermount sink, medium tone wood cabinets, granite countertops, multicolored backsplash and ceramic backsplash

Sponsored
Sunbury, OH

J.Holderby - Renovations
Franklin County's Leading General Contractors - 2X Best of Houzz!

 User
UserPhotos: Jeff Zaruba. Renovation in Mill Valley. Kitchen.
Kitchen - cottage medium tone wood floor kitchen idea in San Francisco with shaker cabinets, white cabinets, black backsplash, subway tile backsplash, stainless steel appliances and an island
Kitchen - cottage medium tone wood floor kitchen idea in San Francisco with shaker cabinets, white cabinets, black backsplash, subway tile backsplash, stainless steel appliances and an island
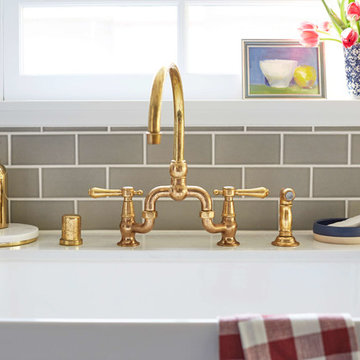 Fireclay Tile
Example of an eclectic cement tile floor kitchen design in San Francisco with blue cabinets, gray backsplash and ceramic backsplash

 41 West
41 West Coastal Retreat Series reveals creative, fresh ideas, for a new look to define the casual beach lifestyle of Naples.
More than a dozen custom variations and sizes are available to be built on your lot. From this spacious 3,000 square foot, 3 bedroom model, to larger 4 and 5 bedroom versions ranging from 3,500 - 10,000 square feet, including guest house options.
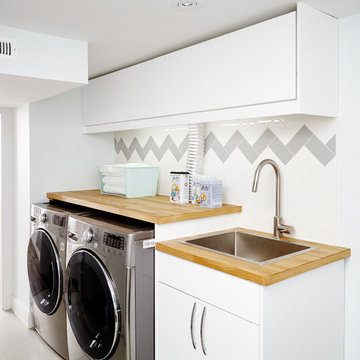
 Services Rendered Interior Design
Photo by: Valerie Wilcox
Dedicated laundry room - scandinavian single-wall dedicated laundry room idea in Toronto with a drop-in sink, flat-panel cabinets, white cabinets, wood countertops, white walls, a side-by-side washer/dryer and beige countertops
Dedicated laundry room - scandinavian single-wall dedicated laundry room idea in Toronto with a drop-in sink, flat-panel cabinets, white cabinets, wood countertops, white walls, a side-by-side washer/dryer and beige countertops

Sponsored
Fredericksburg, OH

High Point Cabinets
Columbus' Experienced Custom Cabinet Builder | 4x Best of Houzz Winner

 Fivedot
Remodel of a 1960's condominium to modernize and open up the space to the view.
Ambrose Construction.
Michael Dickter photography.
Inspiration for a small contemporary l-shaped concrete floor kitchen remodel in Seattle with flat-panel cabinets, dark wood cabinets, quartz countertops, blue backsplash, ceramic backsplash and stainless steel appliances
Inspiration for a small contemporary l-shaped concrete floor kitchen remodel in Seattle with flat-panel cabinets, dark wood cabinets, quartz countertops, blue backsplash, ceramic backsplash and stainless steel appliances

 Wesley-Wayne Interiors, LLC
A breakfast table attached to the kitchen island offers additional seating and tabletop space. Behind the island, a deep slate blue back wall draws attention to an intricate, multicolored mosaic tile backsplash.
Design: Wesley-Wayne Interiors
Photo: Stephen Karlisch

 Cuppett Kilpatrick Architecture + Interior Design
Ryann Ford
Example of a farmhouse claw-foot bathtub design in Austin
Example of a farmhouse claw-foot bathtub design in Austin
52