
Search results for "Backsplash tile patterns" in Home Design Ideas

 Indiana Kitchen Company
Beach style l-shaped medium tone wood floor and brown floor kitchen photo in Indianapolis with an undermount sink, shaker cabinets, blue cabinets, multicolored backsplash, stainless steel appliances, an island and white countertops
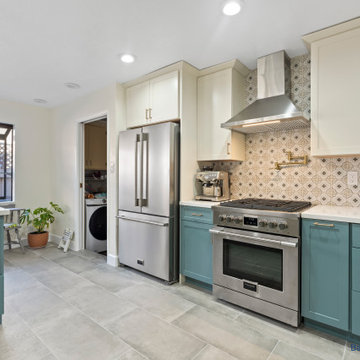
 Bay Home Remodeling
This transitional kitchen remodel features teal blue lower cabinets paired with cream upper cabinets and white quartz countertops. A patterned ceramic tile backsplash adds visual interest, complemented by stainless steel appliances, brass hardware, and large grey porcelain floor tiles creating a bright, functional cooking space.
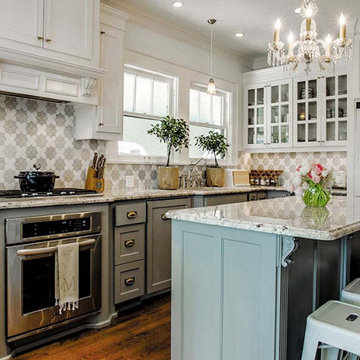
 Mir Mosaic Collections
This modern farmhouse kitchen remodel is the epitome of the interior design style. Using earthy and neutral tones, mixed materials, and a bold marble pattern tile, it quite literally transforms the home.
Find the right local pro for your project

 Filament Lighting & Home
Eat-in kitchen - large cottage l-shaped medium tone wood floor eat-in kitchen idea in Minneapolis with a farmhouse sink, white cabinets, white backsplash, an island, recessed-panel cabinets, marble countertops, ceramic backsplash and paneled appliances

 W Design Interiors
Powder room - mid-sized coastal multicolored tile and mosaic tile medium tone wood floor powder room idea in Miami with blue cabinets, a vessel sink, furniture-like cabinets, marble countertops and white countertops

 Gardner Homes
Treat yourself to a luxury spa-like master bathroom with all of the amenities in your own home! From complete tiled wall at the vanity, to upscale vessel sinks, to the gorgeous industrial lighting, this bathroom will wash all your cares away.
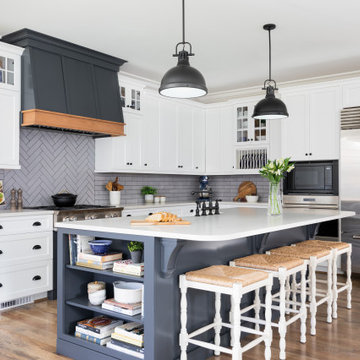
 Krista Cox Studio
Black, white and gray kitchen with custom island and herringbone tile backsplash.
Open concept kitchen - transitional u-shaped medium tone wood floor and brown floor open concept kitchen idea with a farmhouse sink, shaker cabinets, white cabinets, quartz countertops, gray backsplash, subway tile backsplash, stainless steel appliances, white countertops and an island
Open concept kitchen - transitional u-shaped medium tone wood floor and brown floor open concept kitchen idea with a farmhouse sink, shaker cabinets, white cabinets, quartz countertops, gray backsplash, subway tile backsplash, stainless steel appliances, white countertops and an island

Sponsored
Columbus, OH

Hope Restoration & General Contracting
Columbus Design-Build, Kitchen & Bath Remodeling, Historic Renovations

 Clearcut & Co
A traditional kitchen with touches of the farmhouse and Mediterranean styles. We used cool, light tones adding pops of color and warmth with natural wood.

 Planning and Building, Inc
Inspiration for a large timeless l-shaped dark wood floor and brown floor enclosed kitchen remodel in Miami with an undermount sink, glass-front cabinets, white cabinets, metallic backsplash, metal backsplash, paneled appliances, two islands and marble countertops

Inspiration for a transitional l-shaped dark wood floor kitchen remodel in Charleston with shaker cabinets, white cabinets, gray backsplash, matchstick tile backsplash, stainless steel appliances and an island

 Flagg Coastal Homes
Ed Gohlich
Kitchen - coastal l-shaped medium tone wood floor kitchen idea in San Diego with gray backsplash, a farmhouse sink, shaker cabinets, white cabinets, subway tile backsplash and paneled appliances
Kitchen - coastal l-shaped medium tone wood floor kitchen idea in San Diego with gray backsplash, a farmhouse sink, shaker cabinets, white cabinets, subway tile backsplash and paneled appliances
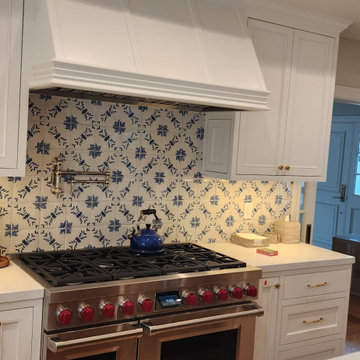
 BuildWright Construction Inc
The custom range hood and patterned tile backsplash give the kitchen a more detailed, finished look.
Example of a large classic u-shaped eat-in kitchen design in Los Angeles with shaker cabinets, white cabinets, quartz countertops, an island and white countertops
Example of a large classic u-shaped eat-in kitchen design in Los Angeles with shaker cabinets, white cabinets, quartz countertops, an island and white countertops

 User
Stefan Radtke | Studio
Inspiration for a timeless l-shaped dark wood floor kitchen remodel in New York with a farmhouse sink, shaker cabinets, white cabinets, white backsplash and an island
Inspiration for a timeless l-shaped dark wood floor kitchen remodel in New York with a farmhouse sink, shaker cabinets, white cabinets, white backsplash and an island


 Sunnyfields Cabinetry
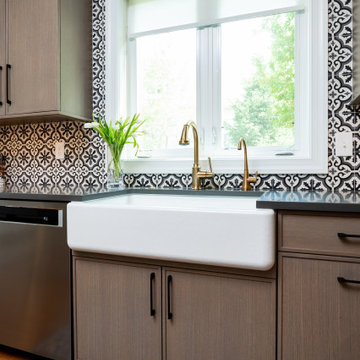
Mediterranean style kitchen showing white plastic sink with brass and bronze faucets, patterned tile backsplash, and light brown cabinetry.
Example of a tuscan medium tone wood floor eat-in kitchen design in Baltimore with light wood cabinets, multicolored backsplash, cement tile backsplash, stainless steel appliances, an island and gray countertops
Example of a tuscan medium tone wood floor eat-in kitchen design in Baltimore with light wood cabinets, multicolored backsplash, cement tile backsplash, stainless steel appliances, an island and gray countertops

 R. B. Schwarz, Inc.
New butler’s pantry we created after removing the stove and the closet in the old kitchen.
// This room makes a big design statement, from the hex tile, Alba Vera marble counters, custom cabinets and pendant light fixtures.
// The pendant lights are from Circa Lighting, and match the brass of the drawer and door pulls.
// The 3x12 subway tile runs from countertop to the ceiling.
// One side of the butler’s pantry features a dish pantry with custom glass-front cabinets and drawer storage.
// The other side features the main sink, dishwasher and custom cabinets. This butler’s pantry keeps dirty dishes out of sight from the guests and entertaining area.
// Designer refers to it as the jewel of the kitchen

 Ann Baumgartner Design
Marco Ricca
Enclosed kitchen - mid-sized 1960s u-shaped cement tile floor and brown floor enclosed kitchen idea in Denver with an undermount sink, beaded inset cabinets, white cabinets, quartz countertops, brown backsplash, ceramic backsplash, stainless steel appliances and a peninsula
Enclosed kitchen - mid-sized 1960s u-shaped cement tile floor and brown floor enclosed kitchen idea in Denver with an undermount sink, beaded inset cabinets, white cabinets, quartz countertops, brown backsplash, ceramic backsplash, stainless steel appliances and a peninsula

 SAILHOUSE
Mid-sized beach style galley medium tone wood floor and brown floor open concept kitchen photo in Orange County with a farmhouse sink, shaker cabinets, white cabinets, marble countertops, multicolored backsplash, cement tile backsplash, paneled appliances, an island and white countertops


 SAILHOUSE
Dedicated laundry room - large coastal u-shaped ceramic tile and multicolored floor dedicated laundry room idea in Orange County with an undermount sink, shaker cabinets, blue cabinets, solid surface countertops, a side-by-side washer/dryer and white countertops

 Jessica Koltun Home
Coastal contemporary finishes and furniture designed by Interior Designer and Realtor Jessica Koltun in Dallas, TX. #designingdreams
Example of a mid-sized beach style l-shaped light wood floor and brown floor eat-in kitchen design in Dallas with a single-bowl sink, shaker cabinets, light wood cabinets, quartz countertops, gray backsplash, porcelain backsplash, stainless steel appliances, an island and white countertops
Example of a mid-sized beach style l-shaped light wood floor and brown floor eat-in kitchen design in Dallas with a single-bowl sink, shaker cabinets, light wood cabinets, quartz countertops, gray backsplash, porcelain backsplash, stainless steel appliances, an island and white countertops

 Audino Construction, Inc.
Tommy Kile Photography
Example of a mid-sized classic u-shaped dark wood floor and brown floor open concept kitchen design in Austin with recessed-panel cabinets, medium tone wood cabinets, white backsplash, an island, quartzite countertops and stainless steel appliances
Example of a mid-sized classic u-shaped dark wood floor and brown floor open concept kitchen design in Austin with recessed-panel cabinets, medium tone wood cabinets, white backsplash, an island, quartzite countertops and stainless steel appliances
100