
Search results for "Backsplash" in Home Design Ideas
 Kitchen Solvers of Southwest Florida

Example of a transitional l-shaped dark wood floor and gray floor kitchen design in Miami with an undermount sink, shaker cabinets, white cabinets, white backsplash, subway tile backsplash, stainless steel appliances and an island

 Hello Home
This kitchen was transformed from a tight-winding galley to a light and bright open room. New island and L-shaped counter on existing 1850's era wood flooring.
Project done in collaboration with Country Living for their Makeover Takeover project.
photo by Annie Schlechter
 TC Homebuilders Inc
Spacecrafting.com

Large elegant u-shaped seated home bar photo in Minneapolis with an undermount sink, shaker cabinets, dark wood cabinets, multicolored backsplash and mosaic tile backsplash
Large elegant u-shaped seated home bar photo in Minneapolis with an undermount sink, shaker cabinets, dark wood cabinets, multicolored backsplash and mosaic tile backsplash
Find the right local pro for your project
 Housing First Minnesota
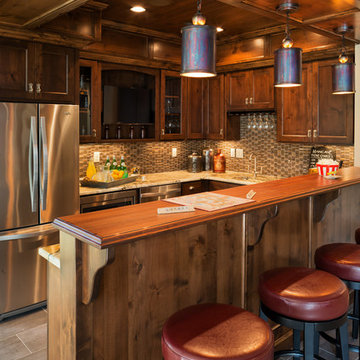
Artisan Home Tour, June 7-15th, 2014
Home #9 by Traditions by Donnay Homes
Jim Kruger, LandMark Photography
http://www.ArtisanHomeTour.org
 Dillon Kyle Architects (DKA)
Peter Molick Photography

Open concept kitchen - mid-sized transitional single-wall medium tone wood floor open concept kitchen idea in Houston with a farmhouse sink, shaker cabinets, gray backsplash, mosaic tile backsplash, stainless steel appliances, an island, white cabinets and wood countertops
Open concept kitchen - mid-sized transitional single-wall medium tone wood floor open concept kitchen idea in Houston with a farmhouse sink, shaker cabinets, gray backsplash, mosaic tile backsplash, stainless steel appliances, an island, white cabinets and wood countertops

 Copper Sky Design + Remodel
Gorgeous green accents highlight the honed Calacatta Venato of the counter and backsplash material. Brass fixtures compliment the white oak floors.
Kitchen - mid-sized traditional medium tone wood floor and orange floor kitchen idea in Atlanta with shaker cabinets, white cabinets, white backsplash, subway tile backsplash, stainless steel appliances and an island
Kitchen - mid-sized traditional medium tone wood floor and orange floor kitchen idea in Atlanta with shaker cabinets, white cabinets, white backsplash, subway tile backsplash, stainless steel appliances and an island

 JS Interiors LLC
Example of a beach style galley eat-in kitchen design in Portland Maine with an undermount sink, shaker cabinets, beige cabinets, beige backsplash, mosaic tile backsplash and stainless steel appliances



 Decor by Christine Interior Decorating & Design
Walk up wet basement bar
Example of a mid-sized transitional single-wall dark wood floor wet bar design in Toronto with an undermount sink, shaker cabinets, white cabinets, quartzite countertops, white backsplash, subway tile backsplash and white countertops
Example of a mid-sized transitional single-wall dark wood floor wet bar design in Toronto with an undermount sink, shaker cabinets, white cabinets, quartzite countertops, white backsplash, subway tile backsplash and white countertops

 Provenance Builders
Kitchen - transitional galley dark wood floor kitchen idea in Dallas with shaker cabinets, white cabinets, marble countertops, blue backsplash, matchstick tile backsplash and an island

 Birdseye Woodshop
Guest house kitchen.
Jim Westphalen Photography
Example of a country l-shaped medium tone wood floor and brown floor eat-in kitchen design in Burlington with a farmhouse sink, shaker cabinets, white cabinets, wood countertops, white backsplash, window backsplash, white appliances, an island and brown countertops
Example of a country l-shaped medium tone wood floor and brown floor eat-in kitchen design in Burlington with a farmhouse sink, shaker cabinets, white cabinets, wood countertops, white backsplash, window backsplash, white appliances, an island and brown countertops
 Maxine Schnitzer Photography
©2014 Maxine Schnitzer Photography

Example of a mid-sized danish galley open concept kitchen design in DC Metro with flat-panel cabinets, black cabinets, white backsplash, paneled appliances, an island and marble backsplash
Example of a mid-sized danish galley open concept kitchen design in DC Metro with flat-panel cabinets, black cabinets, white backsplash, paneled appliances, an island and marble backsplash
 Samantha Friedman Interior Designs
Jesse Snyder
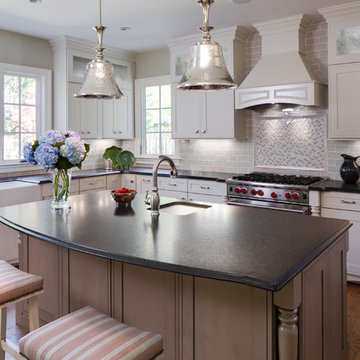
Eat-in kitchen - large traditional u-shaped medium tone wood floor and brown floor eat-in kitchen idea in DC Metro with a farmhouse sink, raised-panel cabinets, beige cabinets, granite countertops, beige backsplash, mosaic tile backsplash, stainless steel appliances and an island
Eat-in kitchen - large traditional u-shaped medium tone wood floor and brown floor eat-in kitchen idea in DC Metro with a farmhouse sink, raised-panel cabinets, beige cabinets, granite countertops, beige backsplash, mosaic tile backsplash, stainless steel appliances and an island
 AVID Associates LLC

Kitchen - large mediterranean light wood floor and beige floor kitchen idea in Dallas with recessed-panel cabinets, gray cabinets, quartzite countertops, ceramic backsplash, multicolored backsplash and stainless steel appliances

Sponsored
Columbus, OH

Hope Restoration & General Contracting
Columbus Design-Build, Kitchen & Bath Remodeling, Historic Renovations
 Wilson Lighting
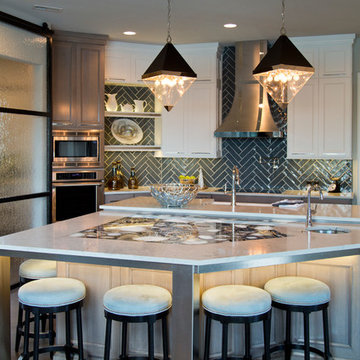
Example of a large transitional u-shaped medium tone wood floor and brown floor kitchen design in Kansas City with a farmhouse sink, white cabinets, granite countertops, blue backsplash, ceramic backsplash, stainless steel appliances, an island, shaker cabinets and gray countertops

 Vujovich Design Build, Inc.
The new kitchen is open and airy with high attention to both food preparation and the gathering of friends and family. The owners welcome impromptu meals with guests regularly, so an island allowing flow through the kitchen into the dining area makes sense, and an open, arched connection repeats our old home’s architectural detailing.
COREY GAFFER PHOTOGRAPHY
 Luminosus Designs LLC

Mid-sized transitional galley porcelain tile and beige floor enclosed kitchen photo in New York with a farmhouse sink, shaker cabinets, gray cabinets, quartz countertops, white backsplash, glass tile backsplash, stainless steel appliances and no island
 Hancock Lumber Kitchen Design Showroom

Elegant u-shaped medium tone wood floor and brown floor enclosed kitchen photo in Portland Maine with an island, beaded inset cabinets, beige cabinets, green backsplash, glass tile backsplash, stainless steel appliances and a farmhouse sink

 Tara Benet Design

This property was completely gutted and redesigned into a single family townhouse. After completing the construction of the house I staged the furniture, lighting and decor. Staging is a new service that my design studio is now offering.

 Park Hill Design & Development LTD
Large trendy l-shaped light wood floor and beige floor eat-in kitchen photo in New York with a single-bowl sink, flat-panel cabinets, marble countertops, white backsplash, marble backsplash, stainless steel appliances, a peninsula, white countertops and medium tone wood cabinets
 Seabold Architectural Studio
Designed by Seabold Studio
Architect: Jeff Seabold

Example of an urban l-shaped gray floor kitchen design in Jackson with a farmhouse sink, flat-panel cabinets, brown cabinets, black backsplash, subway tile backsplash, an island and gray countertops
Example of an urban l-shaped gray floor kitchen design in Jackson with a farmhouse sink, flat-panel cabinets, brown cabinets, black backsplash, subway tile backsplash, an island and gray countertops
77