
Search results for "Backsplash" in Home Design Ideas

 R. Cartwright Design

Mid-sized transitional dark wood floor eat-in kitchen photo in Other with an undermount sink, shaker cabinets, medium tone wood cabinets, white backsplash, subway tile backsplash, stainless steel appliances, quartz countertops and an island

 User
UserGrabill Cabinets Lacunar door style perimeter Maple cabinets in a custom light finish, Grabill Cabinets Lacunar door style White Oak Rift island in custom black finish, White DaVinci quartzite countertops. Visbeen Architects, Lynn Hollander Design, Ashley Avila Photography.
 Sea Squared Design
This Cape Cod house on Hyannis Harbor was designed to capture the views of the harbor. Coastal design elements such as ship lap, compass tile, and muted coastal colors come together to create an ocean feel.
Photography: Joyelle West
Interior Designer: Christine Granfield
Kitchen Designer: Donna Gavin
Find the right local pro for your project
 Nathalie Priem Photography
Nathalie Priem

Example of a mid-sized trendy single-wall dark wood floor and brown floor eat-in kitchen design in London with flat-panel cabinets, gray cabinets, white backsplash, subway tile backsplash, white countertops and an undermount sink
Example of a mid-sized trendy single-wall dark wood floor and brown floor eat-in kitchen design in London with flat-panel cabinets, gray cabinets, white backsplash, subway tile backsplash, white countertops and an undermount sink
 Lori Rourk Interiors Inc.

Elegant kitchen photo in Atlanta with raised-panel cabinets, beige cabinets, granite countertops, beige backsplash, stone tile backsplash and stainless steel appliances

Example of a mid-sized transitional l-shaped porcelain tile and multicolored floor eat-in kitchen design in DC Metro with an undermount sink, shaker cabinets, granite countertops, green backsplash, glass tile backsplash, stainless steel appliances, no island, black countertops and medium tone wood cabinets
 Birgitte Pearce Design
Reagan Wood

Kitchen - transitional l-shaped light wood floor and beige floor kitchen idea in New York with an undermount sink, shaker cabinets, white cabinets, gray backsplash, cement tile backsplash, paneled appliances and an island
Kitchen - transitional l-shaped light wood floor and beige floor kitchen idea in New York with an undermount sink, shaker cabinets, white cabinets, gray backsplash, cement tile backsplash, paneled appliances and an island

Sponsored
Columbus, OH

Hope Restoration & General Contracting
Columbus Design-Build, Kitchen & Bath Remodeling, Historic Renovations

 Right Arm Construction
KuDa Photography
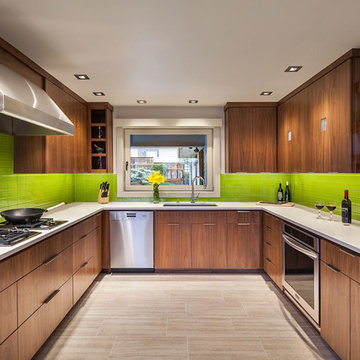
Remodel of SW Portland home. Clients wanted a very modern esthetic. Right Arm Construction worked closely with the Client and the Architect on the project to ensure project scope was met and exceeded. Remodel included kitchen, living room, dining area and exterior areas on front and rear of home. A new garage was also constructed at the same time.
 Georgiana Ursache
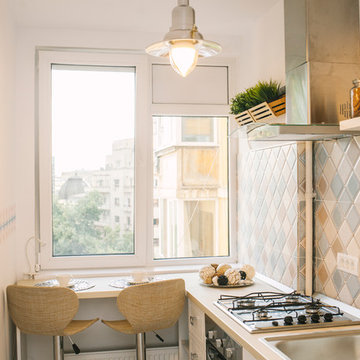
Eat-in kitchen - small scandinavian single-wall eat-in kitchen idea in Other with a drop-in sink, multicolored backsplash, ceramic backsplash and stainless steel appliances
 Spruill Homes LLC

Open concept kitchen - large transitional dark wood floor and brown floor open concept kitchen idea in Dallas with an undermount sink, shaker cabinets, white cabinets, quartzite countertops, white backsplash, ceramic backsplash, stainless steel appliances, an island and white countertops
 The Burke Company

Enclosed kitchen - mid-sized mid-century modern u-shaped slate floor and black floor enclosed kitchen idea in Dallas with an undermount sink, flat-panel cabinets, blue cabinets, stainless steel appliances, quartz countertops and window backsplash
 MAK Design + Build Inc.
Dave Adams Photography

Mid-sized trendy galley terrazzo floor and beige floor open concept kitchen photo in Sacramento with flat-panel cabinets, white cabinets, gray backsplash, stainless steel appliances, an island, an undermount sink, quartz countertops and glass tile backsplash
Mid-sized trendy galley terrazzo floor and beige floor open concept kitchen photo in Sacramento with flat-panel cabinets, white cabinets, gray backsplash, stainless steel appliances, an island, an undermount sink, quartz countertops and glass tile backsplash

 June DeLugas Interiors
A hand-made copper chandelier, honed granite, farmhouse sink, colorful tile insert, copper range hood, and custom-built cabinets make for a gorgeous and functional kitchen.
Photo by J. Sinclair


 Nehemiah General Contractors, LLC
David Lauer Photography
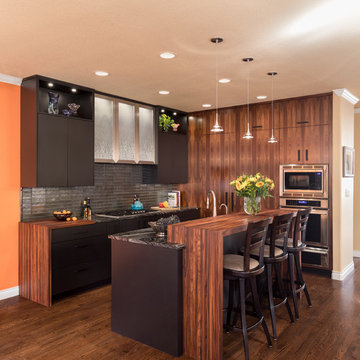
Open concept kitchen - contemporary galley dark wood floor and brown floor open concept kitchen idea in Denver with flat-panel cabinets, black cabinets, metallic backsplash, matchstick tile backsplash, stainless steel appliances and an island
Open concept kitchen - contemporary galley dark wood floor and brown floor open concept kitchen idea in Denver with flat-panel cabinets, black cabinets, metallic backsplash, matchstick tile backsplash, stainless steel appliances and an island

 D E Rink Construction
When our client bought their lot in Broken Top they did not build for years. Living in San Diego,they decided in 2011 to build a vacation home/ future retirement abode. Their vision included a welcoming single level with relaxing Master bedroom and bath, a kitchen/living/dining space to entertain family and friends, and an outdoor living space to enjoy the sunsets.Their vision became reality!! It also includes a wonderful second bedroom perfect for guests, with a separate entrance and a private bath with walk-in shower. The third bedroom doubles as an office with lots of windows.
The home is rustic from the front. Upon entering one notices the open floor plan and contemporary kitchen design as well as the beautiful rock fireplace and abundance of light. An extra-large island in the kitchen includes a wine cooler, bar sink, and eating area. The décor of the home is comfortable and warm. And the stunning dark Acacia wood flooring runs throughout the main living area.
This home is 3210 square feet on a single level. Natural mature landscaping surrounds the home giving it a settled-in feeling. This is a perfect home for retirees who host guests, or a small family. In this case,the couple will use it as their vacation get-away with retirement in their scope.
Ross Chandler

 O'Brien Harris LLC
This bright urban oasis is perfectly appointed with O'Brien Harris Cabinetry in Chicago's bespoke Chatham White Oak cabinetry. The scope of the project included a kitchen that is open to the great room and a bar. The open-concept design is perfect for entertaining. Countertops are Carrara marble, and the backsplash is a white subway tile, which keeps the palette light and bright. The kitchen is accented with polished nickel hardware. Niches were created for open shelving on the oven wall. A custom hood fabricated by O’Brien Harris with stainless banding creates a focal point in the space. Windows take up the entire back wall, which posed a storage challenge. The solution? Our kitchen designers extended the kitchen cabinetry into the great room to accommodate the family’s storage requirements. obrienharris.com
 Sea Island Builders LLC

Beautiful kitchen with two hanging pendant lights above the island and tile backsplash with hood with custom wood paneling.
Beach style galley dark wood floor eat-in kitchen photo in Charleston with recessed-panel cabinets, beige backsplash, mosaic tile backsplash and an island
Beach style galley dark wood floor eat-in kitchen photo in Charleston with recessed-panel cabinets, beige backsplash, mosaic tile backsplash and an island

Sponsored
Columbus, OH
Hope Restoration & General Contracting
Columbus Design-Build, Kitchen & Bath Remodeling, Historic Renovations
 Elena Calabrese Design & Decor
Michelle Drewes

Inspiration for a mid-sized transitional u-shaped brown floor and light wood floor eat-in kitchen remodel in San Francisco with shaker cabinets, white cabinets, marble countertops, white backsplash, marble backsplash, an island, gray countertops, stainless steel appliances and a drop-in sink
Inspiration for a mid-sized transitional u-shaped brown floor and light wood floor eat-in kitchen remodel in San Francisco with shaker cabinets, white cabinets, marble countertops, white backsplash, marble backsplash, an island, gray countertops, stainless steel appliances and a drop-in sink
 Jordan Iverson Signature Homes
2016 KuDa Photography
Example of a mid-sized trendy u-shaped porcelain tile kitchen design in Portland with an undermount sink, flat-panel cabinets, medium tone wood cabinets, quartz countertops, green backsplash, glass tile backsplash, stainless steel appliances and no island
Example of a mid-sized trendy u-shaped porcelain tile kitchen design in Portland with an undermount sink, flat-panel cabinets, medium tone wood cabinets, quartz countertops, green backsplash, glass tile backsplash, stainless steel appliances and no island
 PH Architects
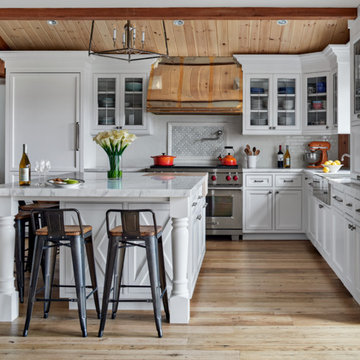
Example of a farmhouse l-shaped beige floor kitchen design in New York with white cabinets, white backsplash, subway tile backsplash, stainless steel appliances, an island and beaded inset cabinets
75