
Search results for "Backsplash" in Home Design Ideas

 Anchor Builders
The homeowners loved the location of their small Cape Cod home, but they didn't love its limited interior space. A 10' addition along the back of the home and a brand new 2nd story gave them just the space they needed. With a classy monotone exterior and a welcoming front porch, this remodel is a refined example of a transitional style home.
Space Plans, Building Design, Interior & Exterior Finishes by Anchor Builders
Photos by Andrea Rugg Photography
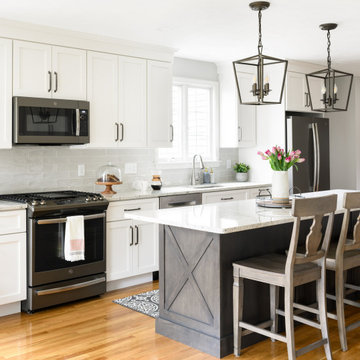
Kitchen - transitional galley medium tone wood floor and brown floor kitchen idea in Boston with an undermount sink, shaker cabinets, white cabinets, gray backsplash, subway tile backsplash, stainless steel appliances, an island and white countertops

 The Red Shutters - Marina Case
Cape Cod; Dennis, MA

The central feature is the kitchen island with its dark, contrasting countertop and traditional turned legs, providing a classic farmhouse aesthetic. Paired with the island are three natural-wood bar stools with woven cane seats, which add warmth and texture to the room. The stools are perfectly positioned for casual dining or conversation.
The kitchen's cabinetry is a clean, classic off white shaker style that extends to the refrigerator and a built-in wine cooler, creating a seamless and integrated look. The ceiling design varies, with one section featuring traditional beadboard paneling, a common coastal design element, adding depth and visual interest. Two polished metal pendant lights hang over the island, providing focused task lighting and a touch of modern sophistication.
Natural light pours into the space from a large window above the sink, which is flanked by simple white countertops and a backsplash. A vase of fresh green flowers on the island and a wine bottle hint at the room's use for entertaining and everyday living. The warm, wood floors complete the space, tying the natural elements together and grounding the bright, off white design.
Find the right local pro for your project

 CG&S Design-Build
oak trim; new oak floors; Sub Zero refrigerator; Wolf range & hood; 3cm Brazilian Black granite counters with thumbnail edge detail; 3cm Verde Pavoa granite island with thumbnail edge; lower cabinets painted Seattle Mist by Benjamin Moore; upper cabinets painted Swiss Coffee by Benjamine Moore; island painted Dark Pewter by Benjamin Moore; 6" x 13" rhomboid glazed ceramic tile at backsplash by Walker Zanger; photography by Tre Dunham
 CMS Interior Design Inc.

Large trendy medium tone wood floor open concept kitchen photo in San Diego with flat-panel cabinets, white cabinets, quartz countertops, blue backsplash, glass tile backsplash and an island

 Mirador Builders
Reclaimed Pine Work Table purchased at the Marburger Antique Fair by Mirador Builders
The Custom Backsplash Tile Can Also be Seen Thru the Window as the Back of a Wall Fountain.
 Applegate Tran Interiors
Christopher Stark

Enclosed kitchen - traditional galley beige floor enclosed kitchen idea in San Francisco with recessed-panel cabinets, dark wood cabinets, white backsplash and stone slab backsplash
Enclosed kitchen - traditional galley beige floor enclosed kitchen idea in San Francisco with recessed-panel cabinets, dark wood cabinets, white backsplash and stone slab backsplash


 LuxeMark Company
Photos by Tad Davis Photography
Example of a large farmhouse medium tone wood floor and brown floor open concept kitchen design in Raleigh with white cabinets, wood countertops, beige backsplash, ceramic backsplash, stainless steel appliances, an island and shaker cabinets
Example of a large farmhouse medium tone wood floor and brown floor open concept kitchen design in Raleigh with white cabinets, wood countertops, beige backsplash, ceramic backsplash, stainless steel appliances, an island and shaker cabinets

 Kimberley Harrison Interiors
When re-creating this families living spaces it was crucial to provide a timeless yet contemporary living room for adult entertaining and a fun colorful family room for family moments. The kitchen was done in timeless bright white and pops of color were added throughout to exemplify the families love of life!
David Duncan Livingston
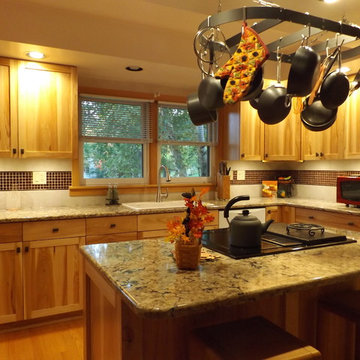
 Exceed Floor & Home
Schlüter-Systems Ltd Brushed Antique Bronze Quadecs were the perfect way to visually separate the Daltile Veranda Dune field tile from the Original Style Elite Collection Byzantium Amber mosaic accent. They were also a fabulous way to tie in the customer's existing cabinetry hardware.
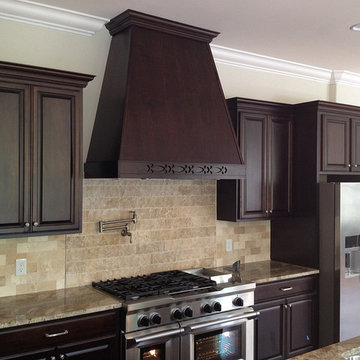

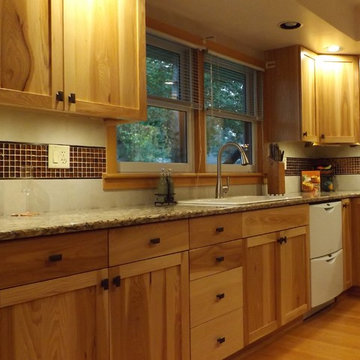 Exceed Floor & Home
Schlüter-Systems Ltd Brushed Antique Bronze Quadecs were the perfect way to visually separate the Daltile Veranda Dune field tile from the Original Style Elite Collection Byzantium Amber mosaic accent. They were also a fabulous way to tie in the customer's existing cabinetry hardware.
 Grace Builders
Brad Hutchinson Photography

Inspiration for a transitional l-shaped medium tone wood floor and brown floor kitchen remodel in Other with a farmhouse sink, shaker cabinets, blue cabinets, white backsplash, subway tile backsplash, stainless steel appliances, an island and gray countertops
Inspiration for a transitional l-shaped medium tone wood floor and brown floor kitchen remodel in Other with a farmhouse sink, shaker cabinets, blue cabinets, white backsplash, subway tile backsplash, stainless steel appliances, an island and gray countertops


 Freestyle Interiors
Open concept kitchen - large transitional l-shaped medium tone wood floor and brown floor open concept kitchen idea in Miami with a farmhouse sink, shaker cabinets, gray backsplash, paneled appliances, an island, gray countertops, white cabinets, quartzite countertops and marble backsplash

 Kaminski + Pew
Renovated kitchen with charcoal gray cabinetry, brass hardware, hand-glazed ceramic tile, and marble-look quartz countertops. Photo by Kyle Born.
Inspiration for a small transitional single-wall enclosed kitchen remodel in Philadelphia with shaker cabinets, quartz countertops, white backsplash, ceramic backsplash, stainless steel appliances, white countertops and black cabinets
Inspiration for a small transitional single-wall enclosed kitchen remodel in Philadelphia with shaker cabinets, quartz countertops, white backsplash, ceramic backsplash, stainless steel appliances, white countertops and black cabinets

 Fabricators Unlimited
Island Formica Laminate Countertop installed for Central City Lumber in rural North Dakota
(Photos by Alison Sund)
Example of a large cottage l-shaped medium tone wood floor and brown floor eat-in kitchen design in Other with a farmhouse sink, shaker cabinets, white cabinets, laminate countertops, stainless steel appliances, an island, white countertops and white backsplash
Example of a large cottage l-shaped medium tone wood floor and brown floor eat-in kitchen design in Other with a farmhouse sink, shaker cabinets, white cabinets, laminate countertops, stainless steel appliances, an island, white countertops and white backsplash
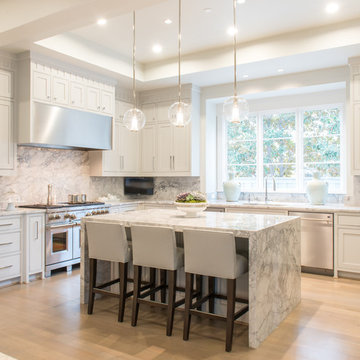
 Shannon Feeney
Michael Hunter
Transitional l-shaped light wood floor kitchen photo in Other with white cabinets, white backsplash, stainless steel appliances, an island and marble backsplash
Transitional l-shaped light wood floor kitchen photo in Other with white cabinets, white backsplash, stainless steel appliances, an island and marble backsplash

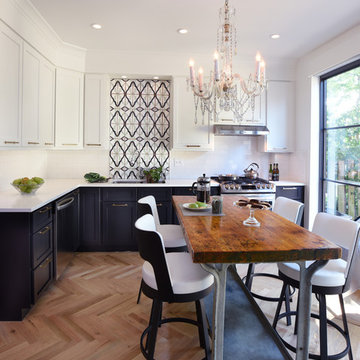
 NARI of Central Ohio
Transitional l-shaped light wood floor kitchen photo in Columbus with an undermount sink, shaker cabinets, black cabinets, white backsplash, subway tile backsplash, stainless steel appliances and an island
 Windham Builders
River Oaks, 2014 - Remodel and Additions

Example of a classic l-shaped beige floor kitchen design in Houston with a farmhouse sink, recessed-panel cabinets, black cabinets, white backsplash, two islands, marble countertops, marble backsplash, stainless steel appliances and gray countertops
Example of a classic l-shaped beige floor kitchen design in Houston with a farmhouse sink, recessed-panel cabinets, black cabinets, white backsplash, two islands, marble countertops, marble backsplash, stainless steel appliances and gray countertops

 Thompson Custom Homes
Photos by Steve Chenn
Inspiration for a timeless kitchen remodel in Houston with a farmhouse sink, glass-front cabinets, beige cabinets, white backsplash, subway tile backsplash and paneled appliances
Inspiration for a timeless kitchen remodel in Houston with a farmhouse sink, glass-front cabinets, beige cabinets, white backsplash, subway tile backsplash and paneled appliances
74