
Search results for "Backsplash" in Home Design Ideas
 Michael Alan Kaskel

Cottage l-shaped multicolored floor kitchen photo in Chicago with a farmhouse sink, shaker cabinets, blue cabinets, white backsplash, subway tile backsplash, paneled appliances and an island
 Chris Sandlin Homes
Kitchen Remodel
Photo by Elizabeth Sandlin Moore
ELIZABETH ANNE PHOTOGRAPHY
(www.ElizabethAnnePhoto.com)
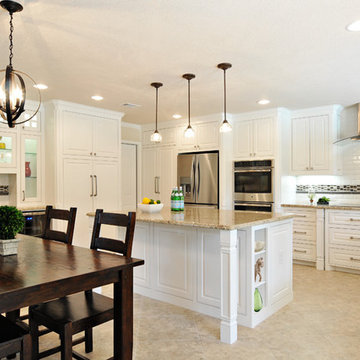
Transitional eat-in kitchen photo in Dallas with raised-panel cabinets, white cabinets, granite countertops, multicolored backsplash, subway tile backsplash and stainless steel appliances
Transitional eat-in kitchen photo in Dallas with raised-panel cabinets, white cabinets, granite countertops, multicolored backsplash, subway tile backsplash and stainless steel appliances

 Mitch Wise Design,Inc.
www.steinbergerphotos.com
Kitchen - mid-sized country l-shaped medium tone wood floor and brown floor kitchen idea in Milwaukee with a farmhouse sink, shaker cabinets, white cabinets, wood countertops, blue backsplash, subway tile backsplash, paneled appliances and an island
Kitchen - mid-sized country l-shaped medium tone wood floor and brown floor kitchen idea in Milwaukee with a farmhouse sink, shaker cabinets, white cabinets, wood countertops, blue backsplash, subway tile backsplash, paneled appliances and an island
Find the right local pro for your project

 Peninsula Modern
Margot Hartford
Inspiration for a 1950s gray floor and slate floor open concept kitchen remodel in San Francisco with flat-panel cabinets, dark wood cabinets, white backsplash, subway tile backsplash, stainless steel appliances and an island
Inspiration for a 1950s gray floor and slate floor open concept kitchen remodel in San Francisco with flat-panel cabinets, dark wood cabinets, white backsplash, subway tile backsplash, stainless steel appliances and an island
 Vanguard Studio Inc.
Brian Mihealsick

Inspiration for a contemporary light wood floor and beige floor open concept kitchen remodel in Austin with a single-bowl sink, shaker cabinets, white cabinets, white backsplash, subway tile backsplash, stainless steel appliances and an island
Inspiration for a contemporary light wood floor and beige floor open concept kitchen remodel in Austin with a single-bowl sink, shaker cabinets, white cabinets, white backsplash, subway tile backsplash, stainless steel appliances and an island

 Kasten Builders
Paul Dyer
Example of a large trendy l-shaped light wood floor enclosed kitchen design in San Francisco with an undermount sink, flat-panel cabinets, dark wood cabinets, gray backsplash, metal backsplash, stainless steel appliances, an island, soapstone countertops and gray countertops
Example of a large trendy l-shaped light wood floor enclosed kitchen design in San Francisco with an undermount sink, flat-panel cabinets, dark wood cabinets, gray backsplash, metal backsplash, stainless steel appliances, an island, soapstone countertops and gray countertops
 User
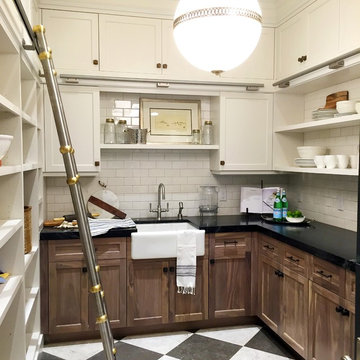
UserInspiration for a large timeless galley ceramic tile kitchen pantry remodel in Salt Lake City with an undermount sink, recessed-panel cabinets, white cabinets, marble countertops, white backsplash, ceramic backsplash and stainless steel appliances


 Teakwood Builders, Inc.
Scott Bergman Photography

Example of a mid-sized transitional l-shaped medium tone wood floor eat-in kitchen design in Boston with recessed-panel cabinets, dark wood cabinets, beige backsplash, matchstick tile backsplash, stainless steel appliances, a farmhouse sink and marble countertops
Example of a mid-sized transitional l-shaped medium tone wood floor eat-in kitchen design in Boston with recessed-panel cabinets, dark wood cabinets, beige backsplash, matchstick tile backsplash, stainless steel appliances, a farmhouse sink and marble countertops
 Berg Construction

Eat-in kitchen - mid-sized transitional galley light wood floor and beige floor eat-in kitchen idea in San Diego with a farmhouse sink, shaker cabinets, white cabinets, white backsplash, stainless steel appliances, an island, white countertops, quartz countertops and mosaic tile backsplash
 Main Street Kitchens at Botellos
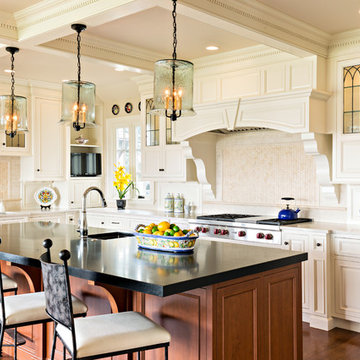
This beautiful seaside kitchen in Osterville MA on Cape Cod was featured as "kitchen of the week" on Houzz! It features white cabinets, leaded mullions, a cherry island and a soapstone countertop.
Kitchen design by Main Street at Botellos
Project by Bayside Building in Centerville, MA
Photography by Dan Cutrona
 User
UserChibi Moku
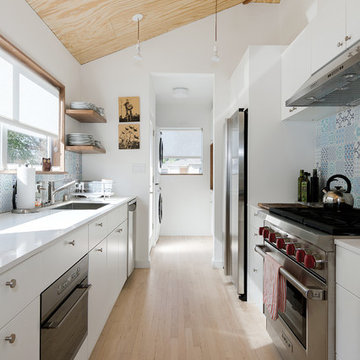
Enclosed kitchen - mid-sized scandinavian galley light wood floor enclosed kitchen idea in Los Angeles with a single-bowl sink, flat-panel cabinets, white cabinets, quartz countertops, blue backsplash, porcelain backsplash and stainless steel appliances
Enclosed kitchen - mid-sized scandinavian galley light wood floor enclosed kitchen idea in Los Angeles with a single-bowl sink, flat-panel cabinets, white cabinets, quartz countertops, blue backsplash, porcelain backsplash and stainless steel appliances

 Rochelle Silberman Design
This traditional home contained an outdated kitchen, eating area, powder room, pantry and laundry area. The spaces were reconfigured so that the kitchen occupied all of the space. What was once an opening into an under utilized hallway, became a pantry closet. A full bathroom was tucked behind the pantry into space from the breezeway.
 User
Userphotography by james ray spahn

Inspiration for a mid-sized rustic dark wood floor enclosed kitchen remodel in Denver with an undermount sink, soapstone countertops, metallic backsplash, metal backsplash, paneled appliances, a peninsula, raised-panel cabinets, beige cabinets and blue countertops
Inspiration for a mid-sized rustic dark wood floor enclosed kitchen remodel in Denver with an undermount sink, soapstone countertops, metallic backsplash, metal backsplash, paneled appliances, a peninsula, raised-panel cabinets, beige cabinets and blue countertops

Sponsored
Columbus, OH

Hope Restoration & General Contracting
Columbus Design-Build, Kitchen & Bath Remodeling, Historic Renovations
 CabinetWerks by Orren Pickell
Photo by Linda Oyama Bryan.
Cabinetry by Wood-Mode/Brookhaven.

Elegant u-shaped dark wood floor kitchen photo in Chicago with a farmhouse sink, recessed-panel cabinets, dark wood cabinets, beige backsplash, stone tile backsplash, stainless steel appliances and an island
Elegant u-shaped dark wood floor kitchen photo in Chicago with a farmhouse sink, recessed-panel cabinets, dark wood cabinets, beige backsplash, stone tile backsplash, stainless steel appliances and an island
 Fawn Galli Interiors

Inspiration for a timeless l-shaped kitchen remodel in New York with beaded inset cabinets, white cabinets, metallic backsplash and an island
 Mitch Wise Design,Inc.
www.steinbergerphotos.com

Kitchen - large traditional u-shaped medium tone wood floor and brown floor kitchen idea in Milwaukee with an undermount sink, glass-front cabinets, white cabinets, white backsplash, an island, wood backsplash and stainless steel appliances
Kitchen - large traditional u-shaped medium tone wood floor and brown floor kitchen idea in Milwaukee with an undermount sink, glass-front cabinets, white cabinets, white backsplash, an island, wood backsplash and stainless steel appliances

 NV Kitchen and Bath (D.M.V)
Mid-sized transitional l-shaped laminate floor open concept kitchen photo in DC Metro with a farmhouse sink, shaker cabinets, white cabinets, quartz countertops, gray backsplash, porcelain backsplash, stainless steel appliances and a peninsula
Sponsored
Columbus, OH
Hope Restoration & General Contracting
Columbus Design-Build, Kitchen & Bath Remodeling, Historic Renovations

 Coyle Construction Company
stained island, white kitchen
Inspiration for a large timeless u-shaped light wood floor and beige floor open concept kitchen remodel in Chicago with a farmhouse sink, recessed-panel cabinets, white cabinets, brown backsplash, paneled appliances, an island, beige countertops, granite countertops and stone tile backsplash
Inspiration for a large timeless u-shaped light wood floor and beige floor open concept kitchen remodel in Chicago with a farmhouse sink, recessed-panel cabinets, white cabinets, brown backsplash, paneled appliances, an island, beige countertops, granite countertops and stone tile backsplash

 Nies Homes
Shane Organ Photo
Example of a large trendy u-shaped dark wood floor open concept kitchen design in Wichita with an undermount sink, flat-panel cabinets, dark wood cabinets, white backsplash, stainless steel appliances, two islands, solid surface countertops and porcelain backsplash
Example of a large trendy u-shaped dark wood floor open concept kitchen design in Wichita with an undermount sink, flat-panel cabinets, dark wood cabinets, white backsplash, stainless steel appliances, two islands, solid surface countertops and porcelain backsplash

 Kitchen Solvers of Miami
Large transitional l-shaped dark wood floor and brown floor enclosed kitchen photo in Miami with an undermount sink, recessed-panel cabinets, white cabinets, solid surface countertops, beige backsplash, matchstick tile backsplash, stainless steel appliances and an island
73