
Search results for "Backyard bar" in Home Design Ideas
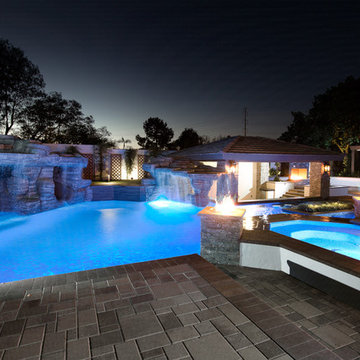
 Presidential Pools, Spas & Patio
Large trendy backyard concrete paver and custom-shaped hot tub photo in Phoenix
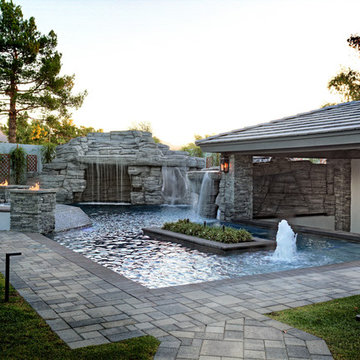 Presidential Pools, Spas & Patio
Hot tub - large contemporary backyard concrete paver and custom-shaped hot tub idea in Phoenix
 Presidential Pools, Spas & Patio
Hot tub - large contemporary backyard concrete paver and custom-shaped hot tub idea in Phoenix
Find the right local pro for your project
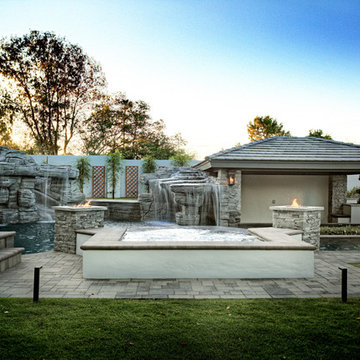 Presidential Pools, Spas & Patio
Hot tub - large contemporary backyard concrete paver and custom-shaped hot tub idea in Phoenix
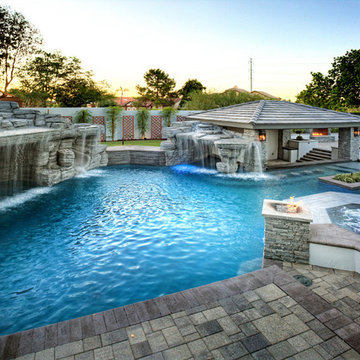 Presidential Pools, Spas & Patio
Hot tub - large contemporary backyard concrete paver and custom-shaped hot tub idea in Phoenix

 Ettore Masonry Inc.
Example of a mid-sized arts and crafts backyard concrete paver patio kitchen design in Philadelphia with no cover

 Hardy's Painting

Mid-sized arts and crafts backyard concrete paver patio kitchen photo in Dallas with a roof extension


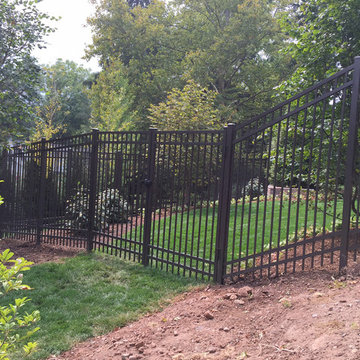


 Platinum Poolcare
Request Free Quote

This outdoor living space in Barrington Hills, IL has it all. The swimming pool measures 1,520 square feet, and is 3'6" to 10'0" deep. The hot tub measures 7'0" x 13'0" and is equipped with 16 hydrotherapy heads. Both pool and spa have colored LED lights. The spa has an automatic cover with stone lid system. Adjacent to the hot tub is a sunken bar with kitchen and grill, covered with a thatch palapa. The sunken bar doubles as a serving area for the 5 underwater bar stools within the pool. There is a sunshelf in the shallow area of the pool measuring 125 square feet that has 5 LED lit bubbler water features. There are two sets of shallow end steps attached to the sunshelf. The custom slide is constructed on a stacked stone structure which provides a large stone step system for entry. The pool and hot tub coping is Valders Wisconsin Limestone in Buff color, Sandblast finish with a modified squared edge. The pool has an in-floor automatic cleaning system. The interior surface is French Gray exposed aggregate finish. The pool is also equipped with Volleyball and Basketball systems.
 Archadeck of Austin

Inspiration for a large timeless backyard concrete patio kitchen remodel in Austin with a pergola
 Country Nursery, Inc
Mike Lutt
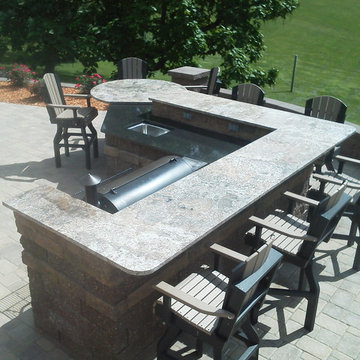
Patio kitchen - mid-sized traditional backyard concrete paver patio kitchen idea in Other with no cover
Patio kitchen - mid-sized traditional backyard concrete paver patio kitchen idea in Other with no cover

 Mike Simon Construction Corp
The scope of this project was to remove an old liner pool and concrete deck. The new includes a paver deck, concrete pool and hot tub, outdoor kitchen, landscaping and a cabana house to include a living room/rest area, full bathroom with steam shower, and gym.

Sponsored
Sunbury, OH

J.Holderby - Renovations
Franklin County's Leading General Contractors - 2X Best of Houzz!

 Mission Valley Spas
Inspiration for a mid-sized rustic backyard aboveground hot tub remodel in Orange County

 Kraft Custom Construction
After completing an interior remodel for this mid-century home in the South Salem hills, we revived the old, rundown backyard and transformed it into an outdoor living room that reflects the openness of the new interior living space. We tied the outside and inside together to create a cohesive connection between the two. The yard was spread out with multiple elevations and tiers, which we used to create “outdoor rooms” with separate seating, eating and gardening areas that flowed seamlessly from one to another. We installed a fire pit in the seating area; built-in pizza oven, wok and bar-b-que in the outdoor kitchen; and a soaking tub on the lower deck. The concrete dining table doubled as a ping-pong table and required a boom truck to lift the pieces over the house and into the backyard. The result is an outdoor sanctuary the homeowners can effortlessly enjoy year-round.

 Haver & Skolnick LLC Architects
The outdoor kitchen features fieldstone walls with bluestone counters and copper lanterns.
Robert Benson Photography
Huge elegant backyard stone patio kitchen photo in New York with no cover
Huge elegant backyard stone patio kitchen photo in New York with no cover

Sponsored
Plain City, OH

Kuhns Contracting, Inc.
Central Ohio's Trusted Home Remodeler Specializing in Kitchens & Baths
 Mike Simon Construction Corp
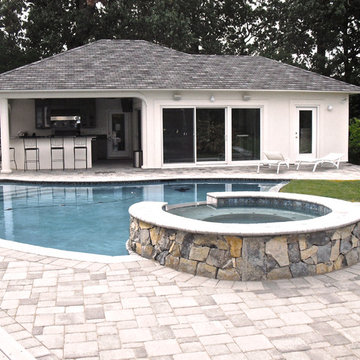
The scope of this project was to remove an old liner pool and concrete deck. The new includes a paver deck, concrete pool and hot tub, outdoor kitchen, landscaping and a cabana house to include a living room/rest area, full bathroom with steam shower, and gym.
 Wright Design
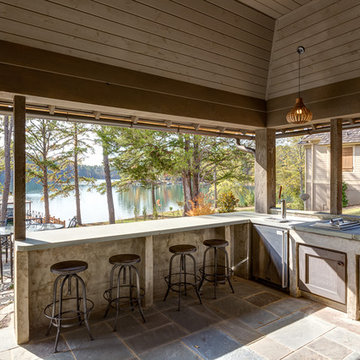
This English arts and crafts-inspired home combines stone and stucco with a cedar shake roof. The architecture features curved roof lines and an octagonal stair turret that serves as a focal point at the front of the home. Inside, plaster arches create an old world backdrop that contrasts with the modern kitchen. Expansive windows allow for an abundance of natural light and bring the lake view into every room.
outside Kevin Meechan / Meechan Architectural Photography
 Progressive Builders.LA

Large elegant backyard concrete paver patio kitchen photo in Los Angeles with a pergola
111