
Search results for "Backyard bar" in Home Design Ideas
 Sketches, An Interior View LLC
Hannah Gilker
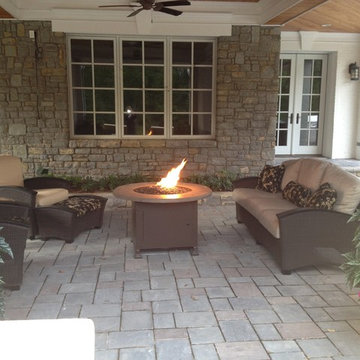
Patio - huge transitional backyard stone patio idea in Cincinnati with no cover
Patio - huge transitional backyard stone patio idea in Cincinnati with no cover
 Sketches, An Interior View LLC
Hannah Gilker
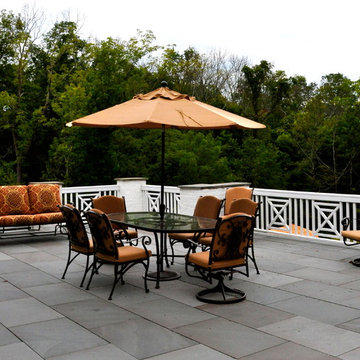
Example of a huge transitional backyard deck design in Cincinnati with no cover
Example of a huge transitional backyard deck design in Cincinnati with no cover
 Trinity Estate Homes, Ltd.
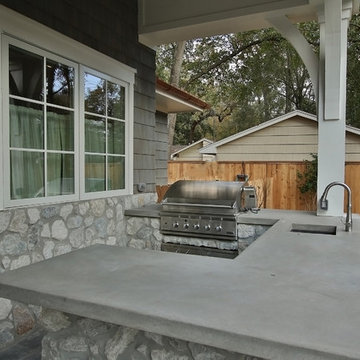
Patio seating outside the Family Room with custom 10' tall doors
Example of a mid-sized classic backyard stone patio kitchen design in Houston with a roof extension
Example of a mid-sized classic backyard stone patio kitchen design in Houston with a roof extension
Find the right local pro for your project
 Mission Valley Spas

Inspiration for a mid-sized modern backyard rectangular hot tub remodel in Orange County with decking
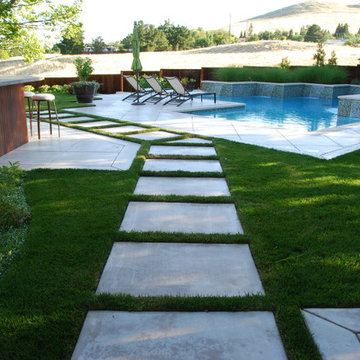
 Montgomery Robbins, Inc.
For more photos of this project see:
COHEN
Example of a large minimalist backyard concrete and custom-shaped hot tub design in San Francisco
Example of a large minimalist backyard concrete and custom-shaped hot tub design in San Francisco

 AquaTerra Outdoors
Inspiration for a large eclectic backyard concrete paver patio kitchen remodel in Dallas with a pergola

 Metropolis Drafting and Construction Inc
Who said that a Burbank bungalow home needs to be doll and old fashioned.
In this Burbank remodeling project we took this 1200sq. bungalow home and turned it to a wonderful mixture of European modern kitchen space and calm transitional modern farmhouse furniture and flooring.
The kitchen was a true challenge since space was a rare commodity, but with the right layout storage and work space became abundant.
A floating 5' long sitting area was constructed and even the back face of the cabinets was used for wine racks.
Exterior was updated as well with new black windows, new stucco over layer and new light fixtures all around.
both bedrooms were fitted with huge 10' sliding doors overlooking the green backyard.

Sponsored
Columbus, OH
Free consultation for landscape design!

Peabody Landscape Group
Columbus' Reliable Landscape Design & Contracting
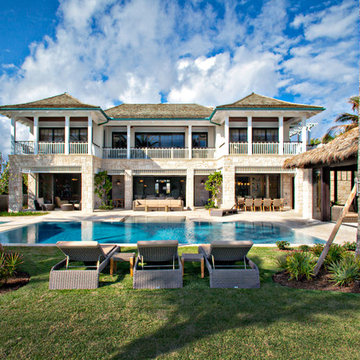
 Keating Moore Construction
Coral siding, coral and stone pool decks flank the property’s two pools and a cabana.
Ron Rosenzweig
Mid-sized island style backyard rectangular pool photo in Miami
Mid-sized island style backyard rectangular pool photo in Miami

 What Wood You Like
We used reclaimed corrugated metal roofing as the panels for doors and drawers. The empty space is for a green egg. We built another nook for a YETI cooler. Notice the granite piece in the green egg space. There are channels leading to a drain in the back so water will not accumulate. Although the cabinets are covered, wind will drive rain into the area. What Wood You Like
 Gage Construction
Hattons Photography

Pool house - large contemporary backyard custom-shaped and tile natural pool house idea in Other
Pool house - large contemporary backyard custom-shaped and tile natural pool house idea in Other
 Creative Hardscapes

Patio - mid-sized craftsman backyard stamped concrete patio idea in Cleveland with a fire pit and a pergola

 VA Renderings
Project Overview: The Backyard Renovation 3D Rendering project was developed to visually communicate the design intent and vision for a residential outdoor space. The project aimed to provide clear and engaging representations for both the contractor and the homeowner's association, facilitating a shared understanding of the proposed enhancements.
Key Features:
1. New Driveway with Automatic Gates: The design features a contemporary driveway equipped with automated gates, providing convenience and improved security for the property.
2. Exercise Gym with Yoga Area: A dedicated space for fitness activities that includes both a traditional exercise gym and a serene yoga area, encouraging an active and healthy lifestyle.
3. Coffee Station with Juice Bar: This inviting area is designed for relaxation and socialization, featuring a coffee station complemented by a juice bar to enhance outdoor entertaining.
4. Secluded Meditation Space: A tranquil retreat is included, featuring a soothing wall fountain, cold plunge, and sauna, all surrounded by lush tropical vegetation to create an oasis for relaxation and mindfulness.
5. Lush Tropical Vegetation: The landscaping incorporates a variety of tropical plants that enhance privacy, beautify the space, and contribute to the overall calming atmosphere of the outdoor environment.
Project Goals: The main goals of the project were to:
• Visualize the backyard renovation to gain approval from the homeowner’s association.
• Facilitate collaboration with the contractor by providing detailed renderings.
• Create an aesthetically appealing and functional outdoor living space that meets the lifestyle needs of the homeowners.
The 3D renderings successfully encapsulated the vision for the backyard renovation, presenting a harmonious blend of design and functionality. The visualizations served as a critical tool in moving forward with the project, ensuring clarity in communication and direction for all stakeholders involved.
 Black Bear Builders, Inc.
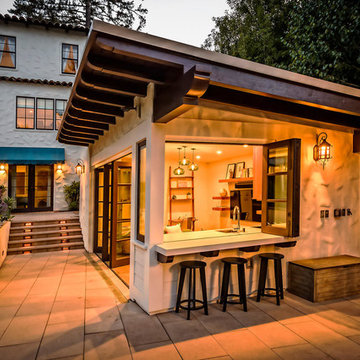
Patio kitchen - craftsman backyard concrete paver patio kitchen idea in San Francisco with a roof extension

Sponsored
Columbus, OH

Hope Restoration & General Contracting
Columbus Design-Build, Kitchen & Bath Remodeling, Historic Renovations
 Ethan Allen of Frederick, MD
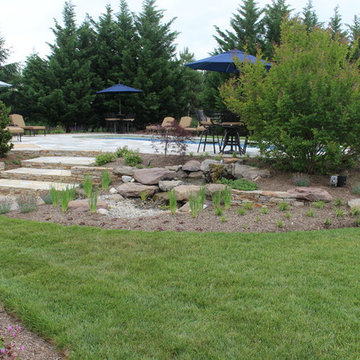
Patio - large transitional backyard stone patio idea in Baltimore with a pergola
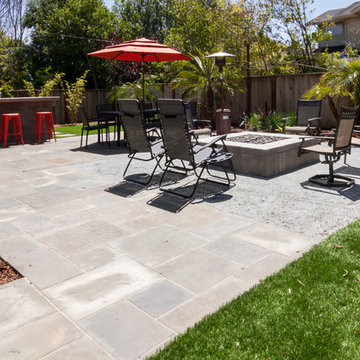
 Wildflower Landscape Design
Inspiration for a mid-sized tropical full sun backyard concrete paver landscaping in San Francisco.

 Pioneer Family Pools LW
Pool house - large traditional backyard concrete and custom-shaped lap pool house idea in Toronto
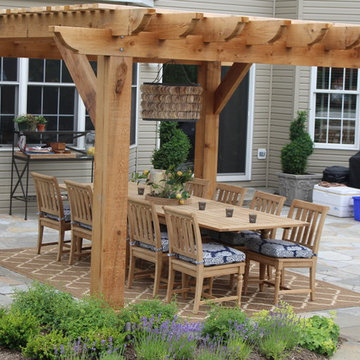 Ethan Allen of Frederick, MD
Large transitional backyard stone patio photo in Baltimore with a pergola


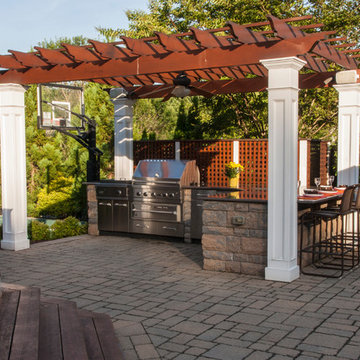
 Land & Water Design
Our client wanted us to create a kid friendly usable backyard complete with custom pool with Dolphin waterslide, spa, landscaping, Sport Court, outdoor kitchen, multiple pergolas, new front entrance walkway and terraced retaining walls.
 Ethan Allen of Frederick, MD
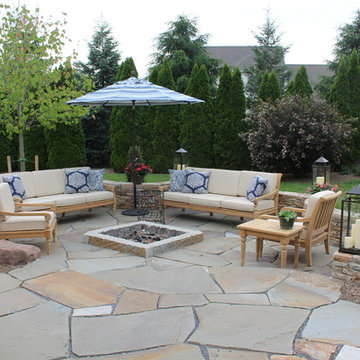
Inspiration for a large transitional backyard stone patio remodel in Baltimore with a pergola
 Lowenoak Landscape Development
Patio - large traditional backyard stamped concrete patio idea in Detroit with a fire pit and a pergola
113