
Search results for "Backyard cottage ideas" in Home Design Ideas

 RailPro of Oregon, Inc.
Deck - mid-sized craftsman backyard deck idea in Portland with a roof extension

 Intex Design and Construction
Overlooking the canyons from the top of the hill.
Custom Design & Full Exterior Build
New pergola, outdoor sports court, new pool and spa, waterfall feature, fire feature, and full landscape design.

 Fifield Piaker Elman Architects PC
Mid-sized beach style screened-in back porch photo in New York with a roof extension and decking
Find the right local pro for your project

 Tracey Rapisardi Design
Kids' bedroom - bedroom and mid-sized coastal girl white floor and porcelain tile kids' bedroom idea in Tampa with beige walls

 Pretty Smart Homes
Coleman-Dias³ Construction - a National and Provincial Award Winning Professional Renovation Contractor serving London, St Thomas and surrounding areas.
A beautiful screened-in composite and cedar covered deck provides the homeowner the comforts of the cottage lifestyle in their own backyard! The spacious deck has ample room for an outdoor dining table and living room style seating area. The BBQ will be located in the uncovered area with the privacy trellis as a backdrop. Access gates in the deck skirt provide substantial enclosed storage for yard maintenance instruments.

 Envision Landscape Studio
Photography by Paul Dyer
Large transitional backyard rectangular pool photo in San Francisco
Large transitional backyard rectangular pool photo in San Francisco




 Gardens by Jeffrey Bale
Jeffrey Bale
This is an example of an eclectic shade stone landscaping in Portland.
This is an example of an eclectic shade stone landscaping in Portland.


 Beaudry Garden Design
Design ideas for a large traditional partial sun backyard gravel formal garden in San Diego for spring.
 Pretty Smart Homes
Coleman-Dias³ Construction - a National and Provincial Award Winning Professional Renovation Contractor serving London, St Thomas and surrounding areas.
A beautiful screened-in composite and cedar covered deck provides the homeowner the comforts of the cottage lifestyle in their own backyard! The spacious deck has ample room for an outdoor dining table and living room style seating area. The BBQ will be located in the uncovered area with the privacy trellis as a backdrop. Access gates in the deck skirt provide substantial enclosed storage for yard maintenance instruments.

 MainStreet Design Build
This beautiful Birmingham, MI home had been renovated prior to our clients purchase, but the style and overall design was not a fit for their family. They really wanted to have a kitchen with a large “eat-in” island where their three growing children could gather, eat meals and enjoy time together. Additionally, they needed storage, lots of storage! We decided to create a completely new space.
The original kitchen was a small “L” shaped workspace with the nook visible from the front entry. It was completely closed off to the large vaulted family room. Our team at MSDB re-designed and gutted the entire space. We removed the wall between the kitchen and family room and eliminated existing closet spaces and then added a small cantilevered addition toward the backyard. With the expanded open space, we were able to flip the kitchen into the old nook area and add an extra-large island. The new kitchen includes oversized built in Subzero refrigeration, a 48” Wolf dual fuel double oven range along with a large apron front sink overlooking the patio and a 2nd prep sink in the island.
Additionally, we used hallway and closet storage to create a gorgeous walk-in pantry with beautiful frosted glass barn doors. As you slide the doors open the lights go on and you enter a completely new space with butcher block countertops for baking preparation and a coffee bar, subway tile backsplash and room for any kind of storage needed. The homeowners love the ability to display some of the wine they’ve purchased during their travels to Italy!
We did not stop with the kitchen; a small bar was added in the new nook area with additional refrigeration. A brand-new mud room was created between the nook and garage with 12” x 24”, easy to clean, porcelain gray tile floor. The finishing touches were the new custom living room fireplace with marble mosaic tile surround and marble hearth and stunning extra wide plank hand scraped oak flooring throughout the entire first floor.

Inspiration for a large farmhouse two-story wood gable roof remodel in Portland Maine with a metal roof



 Joseph Mosey Architecture, Inc.
Kitchen - traditional dark wood floor kitchen idea in Detroit with recessed-panel cabinets, gray cabinets, green backsplash, a single-bowl sink, granite countertops, porcelain backsplash and stainless steel appliances


 Pearce Scott
French Country style bedroom - Pearce Scott Architects
Bedroom - mid-sized traditional guest medium tone wood floor bedroom idea with blue walls
Bedroom - mid-sized traditional guest medium tone wood floor bedroom idea with blue walls



Sponsored
Columbus, OH
Free consultation for landscape design!

Peabody Landscape Group
Columbus' Reliable Landscape Design & Contracting


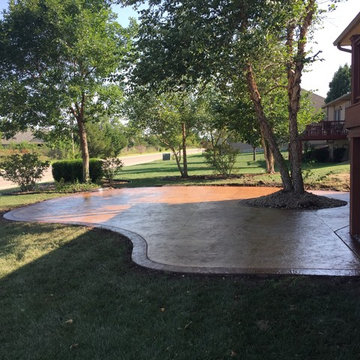
 E&J Concrete & Dirt Work
We are a company that will go the extra mile to make sure that you are completely satisfied with the job first before we leave your property.

 Jackson Design Build
Build: Jackson Design Build. Design: Kruger Architecture. Photo: Dale Lang, NW Architectural Photography
Example of a small transitional porcelain tile kitchen design in Seattle with an undermount sink, flat-panel cabinets, blue cabinets, quartz countertops, white backsplash, subway tile backsplash, blue countertops and stainless steel appliances
Example of a small transitional porcelain tile kitchen design in Seattle with an undermount sink, flat-panel cabinets, blue cabinets, quartz countertops, white backsplash, subway tile backsplash, blue countertops and stainless steel appliances
128