
Search results for "Backyard cottage ideas" in Home Design Ideas

 User
This is a small pool designed for a small space! Which includes the pool, a fire pit, and outdoor seating
Example of a minimalist pool design in Dallas
Example of a minimalist pool design in Dallas

 Oliver Design Associates
Photo of a large traditional partial sun backyard formal garden in New York.

 Living Gardens Landscape Design
Succulent wall
Photo of a small contemporary backyard landscaping in Orange County.
Photo of a small contemporary backyard landscaping in Orange County.
Find the right local pro for your project


 microhouse
The kitchen for this backyard cottage takes advantage of an adjacent pantry to reduce cabinetry and save costs.
Small trendy l-shaped concrete floor open concept kitchen photo in Seattle with an undermount sink, flat-panel cabinets, white cabinets, quartz countertops, stainless steel appliances and an island
Small trendy l-shaped concrete floor open concept kitchen photo in Seattle with an undermount sink, flat-panel cabinets, white cabinets, quartz countertops, stainless steel appliances and an island

 Altera Landscape
Landscape Design: AMS Landscape Design Studios, Inc. / Photography: Jeri Koegel
Example of a large trendy backyard stone and rectangular pool design in Orange County with a gazebo
Example of a large trendy backyard stone and rectangular pool design in Orange County with a gazebo



 Dal-Rich Design & Construction
© Daniel Bowman Ashe www.visuocreative.com
for Dal-Rich Construction, Inc.
Mid-sized elegant backyard stamped concrete patio kitchen photo in Dallas with a gazebo
Mid-sized elegant backyard stamped concrete patio kitchen photo in Dallas with a gazebo

 Equiterra Regenerative Design
Patrick Coulie Photography
Inspiration for a mid-sized rustic brown two-story wood exterior home remodel in Denver
Inspiration for a mid-sized rustic brown two-story wood exterior home remodel in Denver

 Solicito and Son Landscape Contracting
Inspiration for a mid-sized modern full sun backyard concrete paver landscaping in New York.


 Swan Pools Southern California
Inspiration for a mid-sized timeless backyard concrete and kidney-shaped lap hot tub remodel in Orange County

 lisa furey interiors
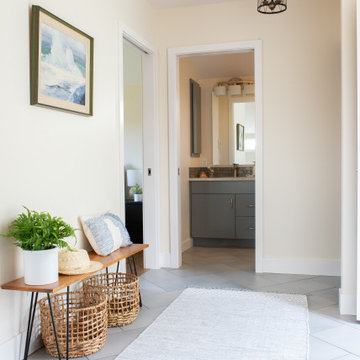
Our goal on this project was to create a live-able and open feeling space in a 690 square foot modern farmhouse. We planned for an open feeling space by installing tall windows and doors, utilizing pocket doors and building a vaulted ceiling. An efficient layout with hidden kitchen appliances and a concealed laundry space, built in tv and work desk, carefully selected furniture pieces and a bright and white colour palette combine to make this tiny house feel like a home. We achieved our goal of building a functionally beautiful space where we comfortably host a few friends and spend time together as a family.
John McManus

Sponsored
Columbus, OH

Structural Remodeling
Franklin County's Heavy Timber Specialists | Best of Houzz 2020!


 MAC Custom Homes
Wood and hues of water come together in this family's classic cottage home by MAC Custom Homes.
photo by: Jason Hulet
Inspiration for a coastal open concept kitchen remodel with a farmhouse sink, blue cabinets and wood countertops
Inspiration for a coastal open concept kitchen remodel with a farmhouse sink, blue cabinets and wood countertops

 Forum Phi Architecture | Interiors | Planning
Guest & Pool House
Example of a mid-sized transitional backyard concrete patio design in Denver with a gazebo
Example of a mid-sized transitional backyard concrete patio design in Denver with a gazebo

 Lands End Development - Designers & Builders
Mountain style guest dark wood floor kids' room photo in Minneapolis with beige walls

Sponsored
Columbus, OH
Structural Remodeling
Franklin County's Heavy Timber Specialists | Best of Houzz 2020!

 Cottage Home
Porch overlooking the Atlantic Ocean in York, ME
Large beach style back porch photo in Portland Maine with decking and a roof extension
Large beach style back porch photo in Portland Maine with decking and a roof extension

 Matthew Giampietro Garden Design
Backyard rock waterfall by Matthew Giampietro
Design ideas for a mid-sized tropical full sun backyard stone waterfall in Miami.
Design ideas for a mid-sized tropical full sun backyard stone waterfall in Miami.

 Model Remodel
© Cindy Apple Photography
Inspiration for a small blue two-story exterior home remodel in Seattle
Inspiration for a small blue two-story exterior home remodel in Seattle
65