
Search results for "Backyard hedging" in Home Design Ideas
 Surrey Style Designs LLC
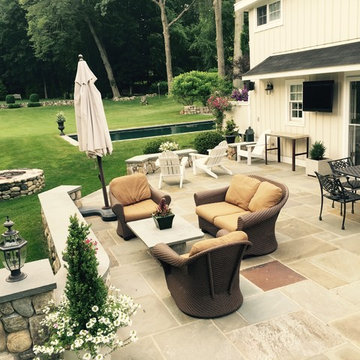
Inspiration for a large timeless backyard stone patio remodel in New York with a fire pit and no cover
 Araiys Design L.A., P.C.
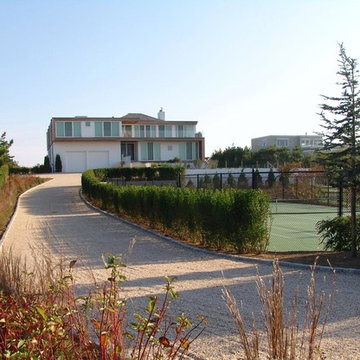
This is an example of a large traditional partial sun front yard gravel landscaping in New York.
 CK Landscape
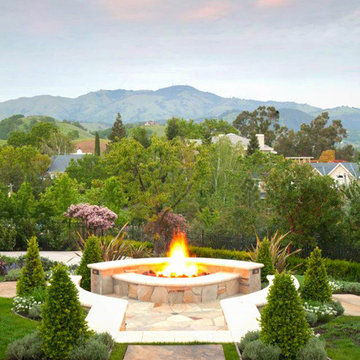
Inspiration for a large mediterranean partial sun backyard stone formal garden in San Francisco with a fire pit for summer.
Find the right local pro for your project
 CK Landscape

Photo of a large mediterranean full sun backyard stone formal garden in San Francisco for summer.
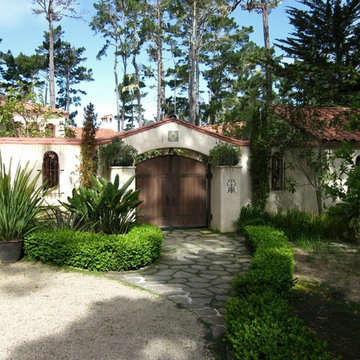
 Terra Bella
This is an example of a mid-sized mediterranean partial sun front yard stone garden path in San Francisco for summer.
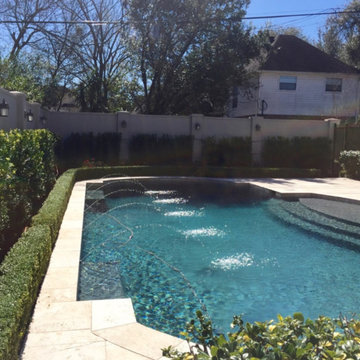

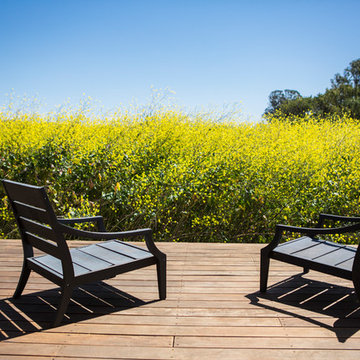
 Gustave Carlson Design
Laure Joilet
Mid-sized farmhouse backyard deck photo in San Francisco with no cover
Mid-sized farmhouse backyard deck photo in San Francisco with no cover

Sponsored
Columbus, OH

Hope Restoration & General Contracting
Columbus Design-Build, Kitchen & Bath Remodeling, Historic Renovations
 David R. Lamb, Landscape Architect

This propery is situated on the south side of Centre Island at the edge of an oak and ash woodlands. orignally, it was three properties having one house and various out buildings. topographically, it more or less continually sloped to the water. Our task was to creat a series of terraces that were to house various functions such as the main house and forecourt, cottage, boat house and utility barns.
The immediate landscape around the main house was largely masonry terraces and flower gardens. The outer landscape was comprised of heavily planted trails and intimate open spaces for the client to preamble through. As the site was largely an oak and ash woods infested with Norway maple and japanese honey suckle we essentially started with tall trees and open ground. Our planting intent was to introduce a variety of understory tree and a heavy shrub and herbaceous layer with an emphisis on planting native material. As a result the feel of the property is one of graciousness with a challenge to explore.
 David R. Lamb, Landscape Architect
This propery is situated on the south side of Centre Island at the edge of an oak and ash woodlands. orignally, it was three properties having one house and various out buildings. topographically, it more or less continually sloped to the water. Our task was to creat a series of terraces that were to house various functions such as the main house and forecourt, cottage, boat house and utility barns.
The immediate landscape around the main house was largely masonry terraces and flower gardens. The outer landscape was comprised of heavily planted trails and intimate open spaces for the client to preamble through. As the site was largely an oak and ash woods infested with Norway maple and japanese honey suckle we essentially started with tall trees and open ground. Our planting intent was to introduce a variety of understory tree and a heavy shrub and herbaceous layer with an emphisis on planting native material. As a result the feel of the property is one of graciousness with a challenge to explore.
 SURROUNDS Landscape Architecture + Construction
Landscape Architect: Howard Cohen Photography by: Bob Narod, Photographer, LLC

Inspiration for a mid-sized traditional backyard concrete paver landscaping in DC Metro.
Inspiration for a mid-sized traditional backyard concrete paver landscaping in DC Metro.
 Beaudry Garden Design

Design ideas for a large traditional partial sun backyard gravel formal garden in San Diego for spring.
 Terra Design
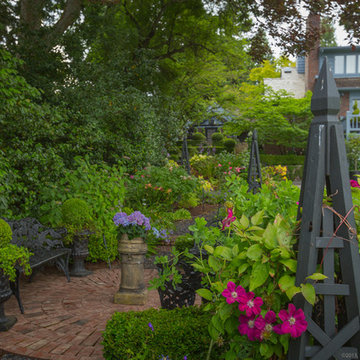
Circular brick patio edged with boxwood hedge. Clematis climb obelisks painted black.
Photo by David E. Perry
Photo of a large traditional backyard brick formal garden in Seattle.
Photo of a large traditional backyard brick formal garden in Seattle.
 Jay Corder, Architect
Paul Bardagjy Photography
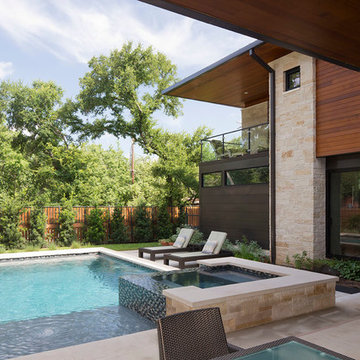
Trendy backyard stone and rectangular hot tub photo in Austin
Trendy backyard stone and rectangular hot tub photo in Austin

Sponsored
Columbus, OH
Free consultation for landscape design!

Peabody Landscape Group
Franklin County's Reliable Landscape Design & Contracting
 oldprofile
ANTHONY PROVENZANO ARCHITECTS
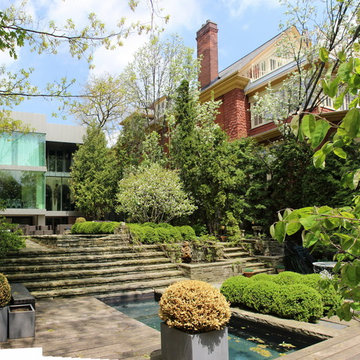
Inspiration for a traditional partial sun backyard stone formal garden in Toronto for summer.
Inspiration for a traditional partial sun backyard stone formal garden in Toronto for summer.
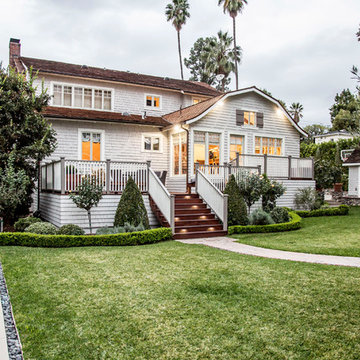
Example of a cottage gray two-story wood house exterior design in Los Angeles with a gambrel roof and a shingle roof
 BonaVista Pools
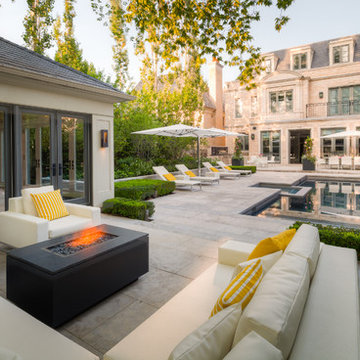
Custom rectangular pool, shared system with spa, charcoal gray marbelite. Toronto, ON.
Example of a mid-sized classic backyard stone and rectangular pool design in Other
Example of a mid-sized classic backyard stone and rectangular pool design in Other
 Seattle Staged to Sell and Design LLC

An inviting outdoor space at this Seattle Craftsman home.
Arts and crafts multicolored wood gable roof photo in Seattle with a shingle roof
Arts and crafts multicolored wood gable roof photo in Seattle with a shingle roof

Sponsored
Delaware, OH

Buckeye Basements, Inc.
Central Ohio's Basement Finishing ExpertsBest Of Houzz '13-'21
 Alisberg Parker
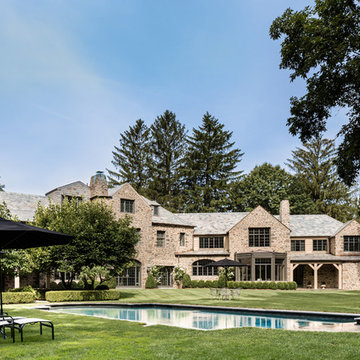
Back exterior, pool
Inspiration for a timeless backyard custom-shaped pool remodel in New York
Inspiration for a timeless backyard custom-shaped pool remodel in New York
 Brian Gille Architects, Ltd.

Inspiration for a mid-sized timeless backyard stone and rectangular natural hot tub remodel in New Orleans
 Urban Oasis Design & Construction LLC

The main goals of this project was to make it more usable and enjoyable for the owner, to reduce maintenance and to created a covered area for enjoyment year-round. This design also kept the family's new puppy in mind - fencing it in for safety and planting with careful consideration of plants that are safe for dogs. The winding pathway for humans is reminiscent of a stream bed and there is also a narrow perimeter fence specifically for the pup!
Ben Park
39