
Search results for "Backyard hedging" in Home Design Ideas
 GreenSmartDecor

Add a bit of green to your outdoor space with GreenSmart Decor. With artificial leaf panels, we've eliminated the maintenance and water consumption upkeep for real foliage. Our high-quality, weather resistant panels are the perfect solution to a bare, exterior wall. Redefine your patio, balcony or deck with modern elements from GreenSmart Decor.
 AquaView Fencing - Serving North America

Inspiration for a mid-sized modern backyard concrete patio remodel in Los Angeles with no cover
 Matthew Giampietro Garden Design
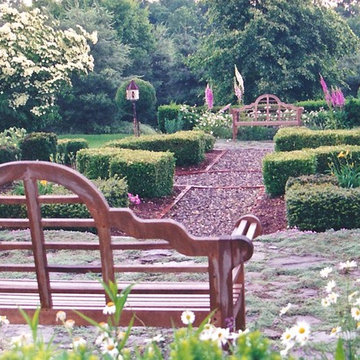
Courtyard garden with perennial flower beds in a Connecticut backyard. The benches and stone work are surrounded by the fragrant ground cover plant, wholly thyme. The garden design is by Matthew Giampietro
Find the right local pro for your project
 Christopher Simmonds Architect
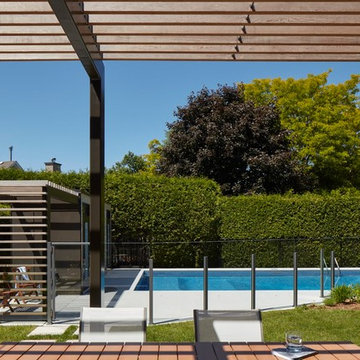
Inspiration for a large transitional backyard rectangular lap pool remodel in Ottawa

 DD Ford Construction

Inspiration for a mid-sized mediterranean backyard stone and rectangular pool landscaping remodel in Santa Barbara
 Urban Oasis Design & Construction LLC
This new construction home was in need of a complete landscape design and installation. All details were considered to create intimate spaces as well as a sweeping backyard landscape to compliment the views from the home.
The home sits on two lots which allowed it to be built at the desired size.
The front yard includes a modern entry courtyard featuring bluestone, decorative gravel and granite sculpture - as well as decorative concrete planters.

The backyard has several levels. The upper level is an expanse of lawn with hedging. The middle tier planting softens the poured concrete wall. A steep slope descends to the street below. The homeowners wanted to create access from parking below to the home above, so a series of pavers and granite risers was designed to create a comfortable pathway that also forms the focal point of the backyard. Ecoturf lawn was installed on the slope to minimize the need for water and mowing. Concrete edging deliniates the lawn from the beds where a mixture of evergreen and deciduous plants create year-round interest.
The overall result includes modern details and some sweeping curves that draw the eye up to the home from the street below
Wiilam Wright Photography

Sponsored
Columbus, OH

Structural Remodeling
Franklin County's Heavy Timber Specialists | Best of Houzz 2020!
 Arbordale Landscaping Ltd
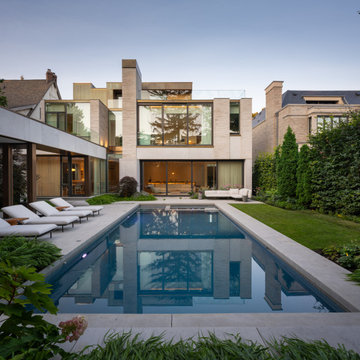
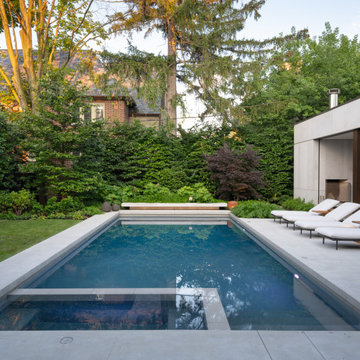
This brand new modern build required an ultra modern landscape. The backyard features architectural concrete steppingstones, walkways, patios and pool coping. The pavilion has dining and lounging areas with an outdoor TV and fireplace. A natural stone bench terminates the far end of the pool and is surrounded with Beech hedging, Japanese Maples and forest like plantings.
The front has an exposed aggregate driveway and limestone steppingstones and walkways to get you to the front door. Another custom cantilevered stone bench gives us a sense of entry. A massive Red Maple was carefully preserved through the build. Gardens feature Japanese Maples, Oakleaf Hydrangeas, Ferns and Japanese Forest Grasses.
 Arbordale Landscaping Ltd
This brand new modern build required an ultra modern landscape. The backyard features architectural concrete steppingstones, walkways, patios and pool coping. The pavilion has dining and lounging areas with an outdoor TV and fireplace. A natural stone bench terminates the far end of the pool and is surrounded with Beech hedging, Japanese Maples and forest like plantings.
The front has an exposed aggregate driveway and limestone steppingstones and walkways to get you to the front door. Another custom cantilevered stone bench gives us a sense of entry. A massive Red Maple was carefully preserved through the build. Gardens feature Japanese Maples, Oakleaf Hydrangeas, Ferns and Japanese Forest Grasses.
 Montgomery Robbins, Inc.
Design ideas for a traditional full sun front yard landscaping in San Francisco.
 Paul Hendershot Design, Inc.
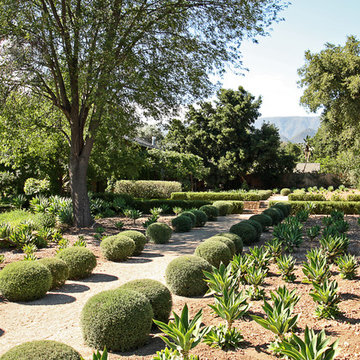
Many outdoor rooms interconnect around this entire “Family Compound,” a back house, and adjourning guest home. There is everything you need to entertain a giant family and to have friends over for a pool party. Some elements include a huge agave orchard with courtyards, an outdoor BBQ kitchen, a vegetable garden with fruit trees, a swimming pool, patios and levels. The landscape design also addresses drought tolerance and organic gardening.
Paul Hendershot Design Inc. furniture: https://www.houzz.com/photos/products/seller--paulhendershot
PC | Alicia Cattoni for paulhendershotdesign.com
 Surrey Style Designs LLC
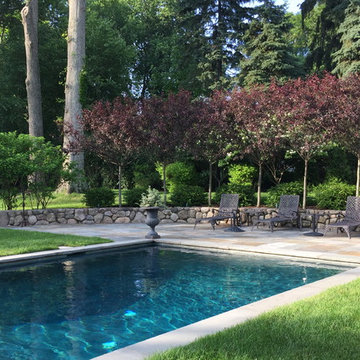
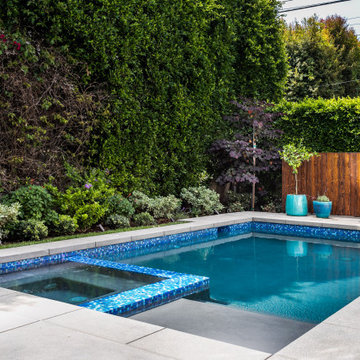
Pool - large traditional backyard concrete and rectangular pool idea in New York


Sponsored
Columbus, OH
Free consultation for landscape design!

Peabody Landscape Group
Columbus' Reliable Landscape Design & Contracting
 Sudbury Design Group
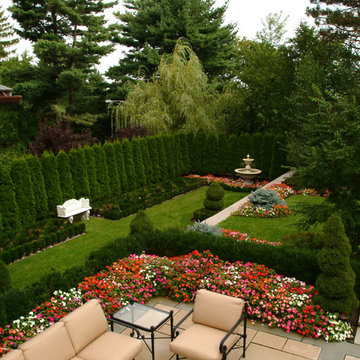
An elegant 1910, Chestnut Hill, Tudor style home, sets the stage for this small formal garden retreat. A terrace of southwestern sandstone and bluestone provides ample entertaining and dining space. Beyond the terrace lies a smaller terrace of antique brick for a private lounging area. Adding to this is the sound of trickling water from fountain in the lower boxwood garden. Lush privacy screen planting and ample annual color adds to the summer pleasure of this garden.
 Ultimate Services Professional Grounds Management

This is an example of a large victorian partial sun backyard landscaping in New York for spring.

 Growsgreen Landscape Design
Growsgreen Landscape Design, photo by Caitlin Atkinson.
Example of a danish deck design in San Francisco
Example of a danish deck design in San Francisco
 Good Life New England
Robertson Design and Photography
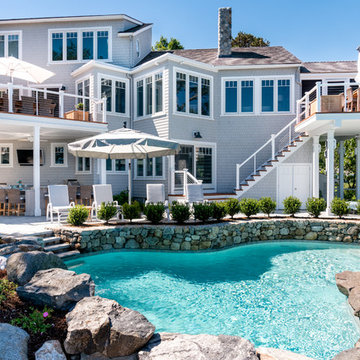
Beach style backyard custom-shaped pool photo in Boston
Beach style backyard custom-shaped pool photo in Boston

Sponsored
Delaware, OH

Buckeye Basements, Inc.
Central Ohio's Basement Finishing ExpertsBest Of Houzz '13-'21
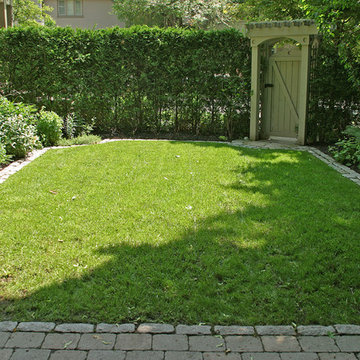 Arbordale Landscaping Ltd
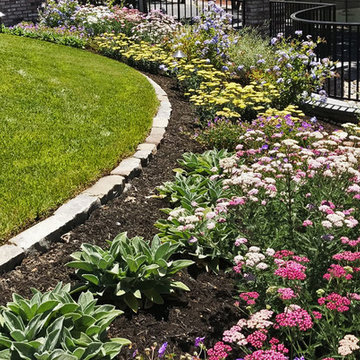
Cedar gate with arbour entrance to the backyard. Cobblestone curbing defines the plant beds. Perennial garden on the left gets full sunlight, and is a great spot for flowering perennials.
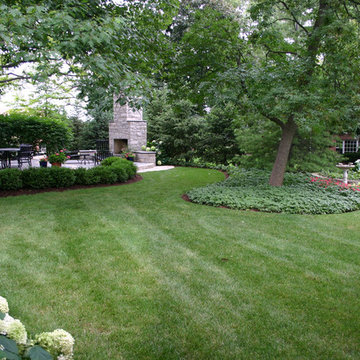
 Western DuPage Landscaping, Inc.
After years of enjoying their backyard, the clients of this property enlisted our firm to improve the original landscape we had completed over ten years ago. Our goal was to update the patio and further develop their backyard by creating a garden with a variety of color and texture.
Over time the existing patio had settled, plantings grew, and an existing Oak thrived. During the initial home and landscape construction our clients were particularly concerned about the health of the mature Oak located just off the home. Special care was given when the patio was first built. Precautions were again taken in working around the Oak as the existing patio was removed and replaced. Surrounding trees and shrubs had grown and enclosed the backyard limiting access. This required almost all work and transport of material to be done by hand.
The old concrete paver patio was replaced with bluestone. Existing mortared limestone around the edges of the patio levels were cleaned and tuck-pointed. A new stoop was constructed with mortared limestone risers and bluestone treads. A built-in grill and fireplace further updated the backyard space. The fireplace was designed to follow the organic curve of the patio. Mortared limestone and bluestone material were repeated on all elements, tying them together.
Along with the updated patio, many additions were made in transforming the modest backyard into a lush garden. Masses of annuals, ornamental grasses, and perennials along with mixed shrubs created sweeps of color and texture in front of a new arborvitae hedge and other existing trees and shrubs.
After careful planning and execution the completed landscape gave our clients the updated landscape they desired. The completion of the project was a rewarding and fulfilling experience as we transformed a good past project into a fantastic new project.
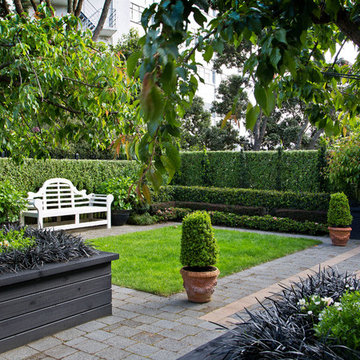
 HEDGE Garden Design & Nursery
A wider view of the front courtyard - with black planter boxes planted with weeping flowering cheries, layered hedges, Lutyens bench & bordered lawn | Designed by | HEDGE Garden Design & Nursery. Photo credit: Paul McCredie for NZ House & Garden
41