
Search results for "Backyard knee wall" in Home Design Ideas

 Zachary Custom Homes
Custom wood-look tile flooring in wide width and narrower creates a base for the modern but warm interior in this living and dining area. Stacked stone, wood accents, black frame windows and white walls complete the space.
 Diamond Decks

Diamond Decks can make your backyard dream a reality! It was an absolute pleasure working with our client to bring their ideas to life.
Our goal was to design and develop a custom deck, pergola, and privacy wall that would offer the customer more privacy and shade while enjoying their hot tub.
Our customer is now enjoying their backyard as well as their privacy!

Find the right local pro for your project
 Sterling Brook Custom Homes

Welcome to dining in style and grace with beautiful furnishings surrounded by the elegance of the inset stone wall, wood flooring and specialty lighting..
 English Stone
Joel Forsberg
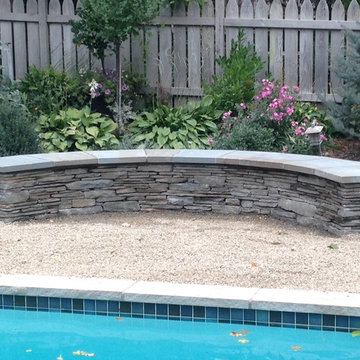
Inspiration for a mid-sized traditional courtyard stone landscaping in Minneapolis.
Inspiration for a mid-sized traditional courtyard stone landscaping in Minneapolis.


 User
UserUpper gallery hall. Custom mouldings and millwork. Entry to children's playroom at left.
Photography: Kennon Evett
Elegant dark wood floor hallway photo in Houston with white walls
Elegant dark wood floor hallway photo in Houston with white walls


 Southview Design

Overlooking scenic lake Minnetonka, this multi-level patio seamlessly blends into the hill and creates multiple level spaces for enjoying life outside.

 Case Architects & Remodelers
Project Developer: Michael O'Hearn http://www.houzz.com/pro/mohearn1/michael-ohearn-case-design-remodeling-inc
Designer: Micaela Mendoza http://www.houzz.com/pro/micaeladeegan/micaela-mendoza-case-design-remodeling-inc
Photographer: Stacy Zarin-Goldberg
 California Landscape Construction

We used redwood to create a privacy screen above the regulated 6 foot concrete wall. This is a great way to keep out neighbors while still maintaining city code and regulations.
 GreenSmartDecor

Add a bit of green to your outdoor space with GreenSmart Decor. With artificial leaf panels, we've eliminated the maintenance and water consumption upkeep for real foliage. Our high-quality, weather resistant panels are the perfect solution to a bare, exterior wall. Redefine your patio, balcony or deck with modern elements from GreenSmart Decor.
 Betz Pools Limited

Conveniently located at the foot of the stairs, the outdoor dining table for six occupies its own corner of the yard. To help define the space an L-shaped black granite knee wall was built, it is at the perfect height for extra seating. A massive shade umbrella can help to shield the dining table from sun or rain.

 The Tile Shop
Marble mosaic floor with a border to frame the space. White subway tile wall with finishing cap piece to complete the look.
Elegant white tile and subway tile freestanding bathtub photo in Little Rock with a pedestal sink and gray walls
Elegant white tile and subway tile freestanding bathtub photo in Little Rock with a pedestal sink and gray walls

Sponsored
Columbus, OH

Hope Restoration & General Contracting
Columbus Design-Build, Kitchen & Bath Remodeling, Historic Renovations
 SMS Architects

Grey and white powder room.
Photography: Ansel Olsen
Inspiration for a large transitional white tile and subway tile marble floor and multicolored floor powder room remodel in Richmond with open cabinets, gray cabinets, a one-piece toilet, gray walls, an undermount sink, marble countertops and white countertops
Inspiration for a large transitional white tile and subway tile marble floor and multicolored floor powder room remodel in Richmond with open cabinets, gray cabinets, a one-piece toilet, gray walls, an undermount sink, marble countertops and white countertops

 Ancient Surfaces
Product: Authentic Limestone for Exterior Living Spaces.
Ancient Surfaces
Contacts: (212) 461-0245
Email: Sales@ancientsurfaces.com
Website: www.AncientSurfaces.com
The design of external living spaces is known as the 'Al Fresco' design style as it is called in Italian. 'Al Fresco' translates into 'the open' or 'the cool/fresh exterior'. Customizing a fully functional outdoor kitchen, pizza oven, BBQ, fireplace or Jacuzzi pool spa all out of old reclaimed Mediterranean stone pieces is no easy task and shouldn’t be created out of the lowest common denominator of building materials such as concrete, Indian slates or Turkish travertine.
The one thing you can bet the farmhouse on is that when the entire process unravels and when your outdoor living space materializes from the architects rendering to real life, you will be guaranteed a true Mediterranean living experience if your choice of construction material was as authentic and possible to the Southern Mediterranean regions.
We believe that the coziness of your surroundings brought about by the creative usage of our antique stone elements will only amplify that authenticity.
whether you are enjoying a relaxing time soaking the sun inside one of our Jacuzzi spa stone fountains or sharing unforgettable memories with family and friends while baking your own pizzas in one of our outdoor BBQ pizza ovens, our stone designs will always evoke in most a feeling of euphoria and exultation that one only gets while being on vacation is some exotic European island surrounded with the pristine beauty of indigenous nature and ancient architecture...

 Custom Surface Solutions
Custom Surface Solutions - Owner Craig Thompson (512) 430-1215. This project shows a remodeled master bathroom with 12" x 24" tile on a vertical offset pattern used on the walls and floors. Includes glass mosaic accent band and shower box, and Fantasy Brown marble knee wall top and seat surface.

 mackmiller design+build
The wainscoting is made from reclaimed white barn board. For this special job, no wood was joined, every edge was eased to look worn with a wavering block plane. Knots, bullet holes, gouges, old paint, saw marks and every other imperfection were embraced and showcased for the story they represented. Nothing looks new.
The ceiling is treated with tongue and grooved, beveled cedar planks.
There is nothing more incongruous than when a room is rustic but the sheetrock walls are left smooth - especially when the wall are left white. To give the walls an aged look we used a two-tone yellow-gold, coarse Venetian plaster.
PHOTO CREDIT: John Ray

Sponsored
Columbus, OH
Free consultation for landscape design!

Peabody Landscape Group
Columbus' Reliable Landscape Design & Contracting

 Design Harmony
Holland Photography
Inspiration for a transitional medium tone wood floor kitchen remodel in Seattle with an undermount sink, open cabinets, white cabinets, white backsplash, stainless steel appliances and quartzite countertops
Inspiration for a transitional medium tone wood floor kitchen remodel in Seattle with an undermount sink, open cabinets, white cabinets, white backsplash, stainless steel appliances and quartzite countertops

 Sheila Rich Interiors, LLC
A colorblocked wall in Purple Passion provides the perfect backdrop as an enhancement of the artist's own original artwork. We added coffered ceilings with recessed lighting; the interesting definition is created in the new coffered ceiling by adding additional depth with gray paint. This balances the purple wall and coordinates with sofa and animal print on the chairs. A hand-knotted custom rug in a contemporary pattern grounds the conversation grouping, and motorized shades can be lowered to protect the furnishings or raised to any point to expose the beautiful ocean view.
Photography Peter Rymwid
 Florman Architects Inc.

 Three structures are located on a 6,500 sqft, sloped lot. The main house is squeezed between front setbacks, a drainage easements through the middle, an access easement to the north and a 30’ topography following height limit. The street level contains an office, a bedroom, an entry and a garage. The lower level contains indoor /outdoor living spaces separated by a glass wall. Sharing this glass wall is the master bedroom. The Studio 420 is located to the west of the drainage easement and contains the parts and tools needed to repair their grown up toys (a dune buggy, motor cycles, an antique sports car, and a three wheeled vehicle). The Studio 120 became the third structure. This structure is a utility room that blocks the neighbor’s views into their backyard and is as backdrop for outdoor dining. The home’s form is a reaction to being pinched between site constraints and the need to live an outdoor life while being indoors.
41