
Search results for "Backyard lighting" in Home Design Ideas

 SHED Architecture & Design
Mark Woods
Eat-in kitchen - mid-sized contemporary l-shaped medium tone wood floor and brown floor eat-in kitchen idea in Seattle with flat-panel cabinets, white cabinets, stainless steel countertops and window backsplash
Eat-in kitchen - mid-sized contemporary l-shaped medium tone wood floor and brown floor eat-in kitchen idea in Seattle with flat-panel cabinets, white cabinets, stainless steel countertops and window backsplash

 Luminosus Designs LLC

Example of a mid-sized classic backyard stone patio design in New York with a pergola and a bbq area
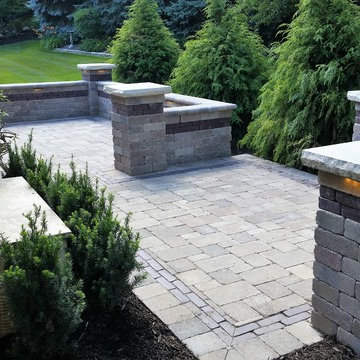
 Virgin Landscape LLC
Backyard patio with seating walls, accent lighting, columns and accent color bands.
Example of a mid-sized trendy backyard concrete paver patio design in Columbus with no cover
Example of a mid-sized trendy backyard concrete paver patio design in Columbus with no cover
Find the right local pro for your project

 Distinguished Pools
Distinguished Pools, custom private waterpark
Example of a huge island style backyard stone and custom-shaped natural pool design in Other
Example of a huge island style backyard stone and custom-shaped natural pool design in Other

 Alan Smith Pool Plastering & Construction
Inspiration for a large tropical backyard concrete paver water fountain landscape in Orange County.

 Atlantis Outdoor Kitchens
Inspiration for a timeless patio remodel in Other with a gazebo and a bbq area
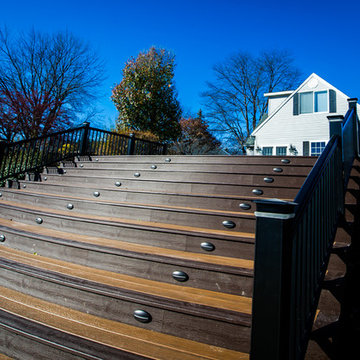
 Razzano Homes and Remodelers, Inc.
Inspiration for a mid-sized cottage backyard deck remodel in Boston with no cover



 TouchStone Accent Lighting, Inc.
Example of a mid-sized classic backyard stone patio kitchen design in Minneapolis with no cover
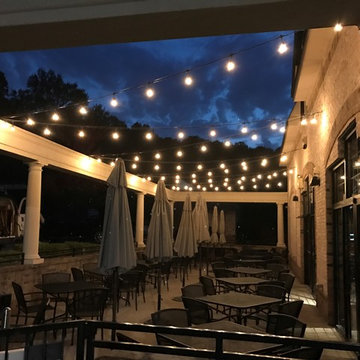
 Southern Landscape Lighting Systems
Low voltage bistro lights in a zigzag pattern over an eating area.
Inspiration for a large timeless backyard concrete patio remodel with no cover
Inspiration for a large timeless backyard concrete patio remodel with no cover


 TKS Design Group
Free ebook, Creating the Ideal Kitchen. DOWNLOAD NOW
Starting out with a project that has good bones is always a bonus as was the case with the project. This young family has a great house on a great street in a great location. The kitchen was a large space with ample room and great view to the backyard. The dated cabinets and large peninsula layout however were not working for them, so they came in looking for a fresh start.
Goals for the project included adding a large island with seating for four and a bright, open and cheerful space for daily meals and entertaining. Our clients also wanted to keep the existing breakfast table, but the original space did not allow for an island and breakfast table. Our solution was to create banquette seating which gave us the extra inches necessary to accomplish both.
The larger awning window over the kitchen sink allows for ample light in the new space. The wall between the kitchen and family room was partially removed to provide the more open feeling our clients desired.
The work triangle is centered on the island which serves as a big open prep space conveniently located across from the large pro style range. The island also houses the microwave and a 2nd oven for larger gatherings. A new counter depth fridge and beverage center provide options for refrigeration.
A simple pallet of white cabinetry, Carrera marble countertops and polished nickel fixtures will be a timeless look and provide a lovely backdrop for entertaining and spending time with family.
Designed by: Susan Klimala, CKD, CBD
Photography by: Mike Kaskel
For more information on kitchen and bath design ideas go to: www.kitchenstudio-ge.com
 Brooke Wagner Design
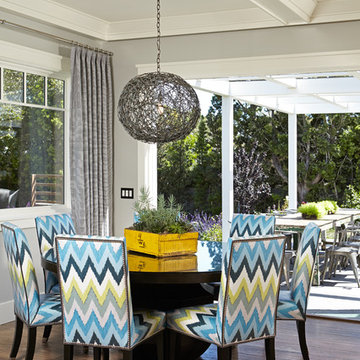
Great room - large transitional light wood floor great room idea in Orange County with gray walls

 Elemental Construction Inc. - Pools and Landscape
Professional
Inspiration for a contemporary backyard concrete paver patio container garden remodel in Los Angeles with an awning
Inspiration for a contemporary backyard concrete paver patio container garden remodel in Los Angeles with an awning

Sponsored
Columbus, OH
Free consultation for landscape design!

Peabody Landscape Group
Franklin County's Reliable Landscape Design & Contracting
 Century Electric Supply Company
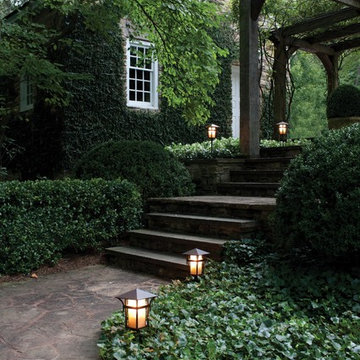
Inspiration for a large rustic backyard stone patio remodel in Chicago with a pergola
 Peter Vincent Architects

Example of a trendy backyard gravel patio design in Los Angeles with a fire pit and no cover
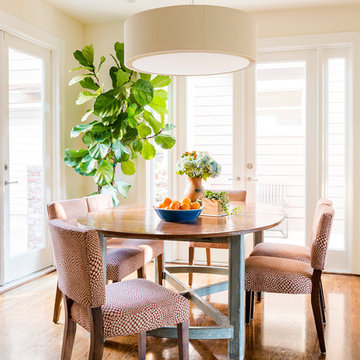
 Georgeanna Parks Interior Design
Anthony Rich Photography
www.anthonyrich.com
Example of a mid-sized transitional dark wood floor and brown floor kitchen/dining room combo design in Los Angeles with beige walls and no fireplace
Example of a mid-sized transitional dark wood floor and brown floor kitchen/dining room combo design in Los Angeles with beige walls and no fireplace

 Design Platform
Modern outdoor patio expansion. Indoor-Outdoor Living and Dining. Poured concrete walls, steel posts, bluestain pine ceilings, skylights, standing seam metal roof, firepit, and modern landscaping. Photo by Jess Blackwell

Sponsored
Sunbury, OH

J.Holderby - Renovations
Franklin County's Leading General Contractors - 2X Best of Houzz!
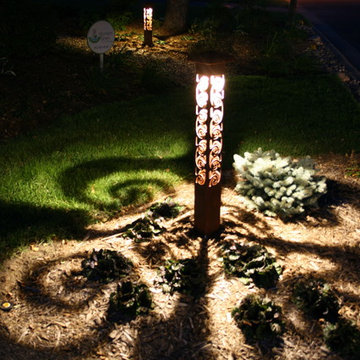
 Attraction Lights
The shadow patterns from the Swirls 4x4 Bollard are most dramatic on uniform surfaces such as pavers. But even on mixed surfaces such as grass and mulch, these effects can be enchanting! The bollard has a 5 watt LED MR16 lamp with a 120 degree beam spread. Most MR16s have too narrow of a beam angle to produce this nice of wide illumination. Also, color temps under 3000K look best in the landscape and with Attraction Lights fixtures! Photo by Lyle Braund, Attraction Lights

 The Garden Wizard
Example of a mid-sized arts and crafts backyard patio fountain design in Toronto with a gazebo and decking
 EL PASO WOOD PRODUCTS, INC

Example of a large classic backyard brick patio design in Austin with a fire pit and a roof extension
36