
Search results for "Backyard lighting" in Home Design Ideas
 Columbine Design - CLOSED
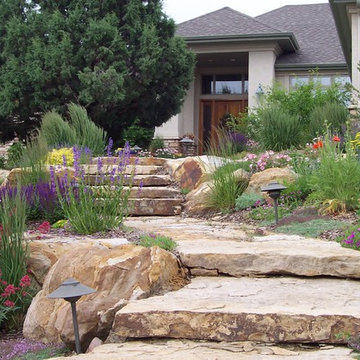
The hardscape in a landscape is often the skeleton of a design, helping create the style and function of an outdoor space. Patios, outdoor fireplaces, outdoor kitchens, pathways, and retaining walls in a variety of materials can be every style from the most modern and contemporary to the traditional.
 Lighthouse Outdoor Lighting of Indianapolis

This project included the lighting of a wide rambling, single story ranch home on some acreage. The primary focus of the projects was the illumination of the homes architecture and some key illumination on the large trees around the home. Ground based up lighting was used to light the columns of the home, while small accent lights we added to the second floor gutter line to add a kiss of light to the gables and dormers.
 Hughes Landscaping

Ground view of deck. Outwardly visible structural elements are wrapped in pVC. Photo Credit: Johnna Harrison
Example of a large classic backyard outdoor kitchen deck design in DC Metro with a pergola
Example of a large classic backyard outdoor kitchen deck design in DC Metro with a pergola
Find the right local pro for your project
 Giffin & Crane General Contractors, Inc.
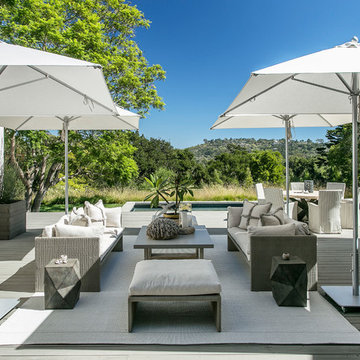
Front deck and pool.
Example of a mid-sized trendy backyard deck design in Santa Barbara with no cover
Example of a mid-sized trendy backyard deck design in Santa Barbara with no cover

 Bill Fry Construction - Wm. H. Fry Const. Co.
Ceiling fan in master bedroom provides lighting in addition to wall sconces above night stands. A sliding glass door with a transom window leads to the backyard. The vaulted ceiling is painted wood with beams.
 KB Custom Pools

Inspiration for a timeless backyard concrete and custom-shaped lap hot tub remodel in Austin
 Lewis and Company Construction and Design

Inspiration for a small rustic backyard deck remodel in Little Rock with no cover



 Cantoni Irvine
Designed By: Richard Bustos Photos By: Jeri Koegel
Ron and Kathy Chaisson have lived in many homes throughout Orange County, including three homes on the Balboa Peninsula and one at Pelican Crest. But when the “kind of retired” couple, as they describe their current status, decided to finally build their ultimate dream house in the flower streets of Corona del Mar, they opted not to skimp on the amenities. “We wanted this house to have the features of a resort,” says Ron. “So we designed it to have a pool on the roof, five patios, a spa, a gym, water walls in the courtyard, fire-pits and steam showers.”
To bring that five-star level of luxury to their newly constructed home, the couple enlisted Orange County’s top talent, including our very own rock star design consultant Richard Bustos, who worked alongside interior designer Trish Steel and Patterson Custom Homes as well as Brandon Architects. Together the team created a 4,500 square-foot, five-bedroom, seven-and-a-half-bathroom contemporary house where R&R get top billing in almost every room. Two stories tall and with lots of open spaces, it manages to feel spacious despite its narrow location. And from its third floor patio, it boasts panoramic ocean views.
“Overall we wanted this to be contemporary, but we also wanted it to feel warm,” says Ron. Key to creating that look was Richard, who selected the primary pieces from our extensive portfolio of top-quality furnishings. Richard also focused on clean lines and neutral colors to achieve the couple’s modern aesthetic, while allowing both the home’s gorgeous views and Kathy’s art to take center stage.
As for that mahogany-lined elevator? “It’s a requirement,” states Ron. “With three levels, and lots of entertaining, we need that elevator for keeping the bar stocked up at the cabana, and for our big barbecue parties.” He adds, “my wife wears high heels a lot of the time, so riding the elevator instead of taking the stairs makes life that much better for her.”
 Dekor Lighting

The BEST Glass panels on the market!
Enjoy unobstructed views while adding striking architectural detail to your deck, balcony, porch, or patio. Made from 1/2″ thick safety glass, these elegant panels are simple to install and look great day or night.
 McKay Landscape Lighting
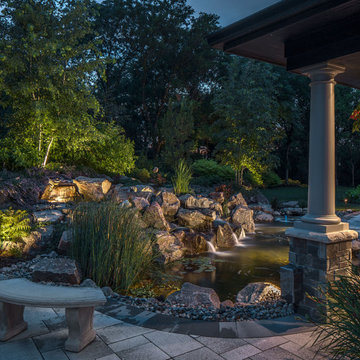
In the backyard, lighting designer Jerry McKay up lit the trees within the pond area to give an aesthetically pleasing backdrop. An underwater light shines on each waterfall with a few spot lights shining directly at them. Underwater lights also illuminate the koi fish.
"The multiple light sources make the space more intriguing and create interesting effects on the water. It's a nice focal point of the backyard, and the homeowners can enjoy it from their patio," McKay says.
Learn more about the design: https://www.mckaylighting.com/blog/landscape-lighting-design-elkhorn-home-with-pond-waterfall-feature
 MayCreek Landscaping

This is an example of a mid-sized modern full sun backyard stone formal garden in Seattle for summer.
 Jeri Koegel Photography

Inspiration for a contemporary backyard tile patio fountain remodel in Orange County with no cover
 Patrick Ahearn Architect
Greg Premru

This is an example of a mid-sized farmhouse stone back porch design in Boston with a roof extension.
This is an example of a mid-sized farmhouse stone back porch design in Boston with a roof extension.

Sponsored
Plain City, OH

Kuhns Contracting, Inc.
Central Ohio's Trusted Home Remodeler Specializing in Kitchens & Baths
 Haley Custom Homes

Inspiration for a large contemporary backyard concrete and rectangular lap pool fountain remodel in Denver

 Libby Raab Architecture
Paul Dyer
Mid-sized transitional backyard patio photo in San Francisco with a pergola
Mid-sized transitional backyard patio photo in San Francisco with a pergola
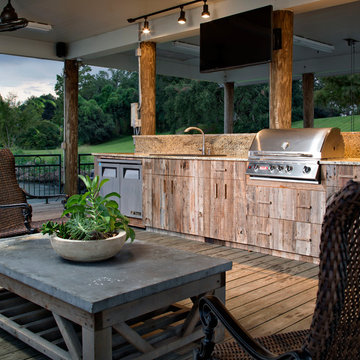

 Pinnacle Lighting Group
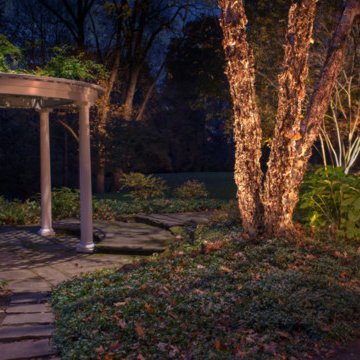
This is an example of a large transitional backyard stone garden path in Other.


 Michael LoBuglio Architects

This is an example of a large coastal screened-in back porch design in New York with decking and a roof extension.

 Beth Webb Interiors
Emily Followill
Deck - traditional backyard deck idea in Atlanta with a roof extension
Deck - traditional backyard deck idea in Atlanta with a roof extension
 NiteLites of Jacksonville Outdoor Lighting
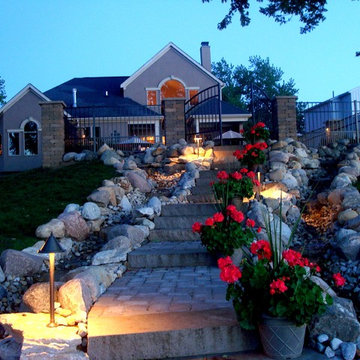
This is an example of a mid-sized traditional backyard brick garden path in Jacksonville.
56