
Search results for "Backyard studios" in Home Design Ideas

 kitHAUS
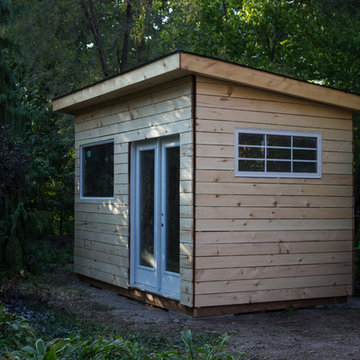
Attached deck is accessible from both the main house and side yard.
Inspiration for a small modern one-story glass exterior home remodel in Los Angeles
Inspiration for a small modern one-story glass exterior home remodel in Los Angeles
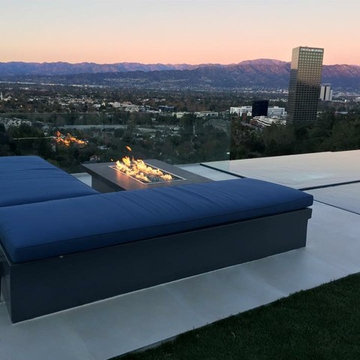


 Patrick Ahearn Architect
Example of a large country medium tone wood floor great room design in Boston with white walls
Find the right local pro for your project


 JMA (Jim Murphy and Associates)

Home built by JMA (Jim Murphy and Associates). Architecture design by Backen Gillam & Kroeger Architects. Interior design by Frank Van Durem. Photo credit: Tim Maloney, Technical Imagery Studios.

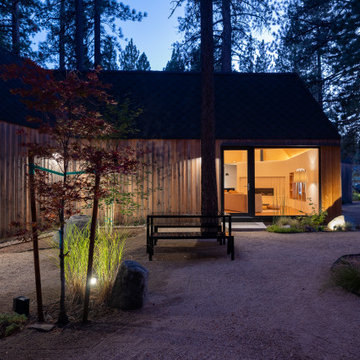
Set amongst the oak trees, with a peaceful view of the valley, this contemporary art studio/office is new construction featuring cedar siding and Ipé wood decking inside and out.

Sponsored
Westerville, OH

Custom Home Works
Franklin County's Award-Winning Design, Build and Remodeling Expert
 Corynne Pless

Photo: Corynne Pless © 2013 Houzz
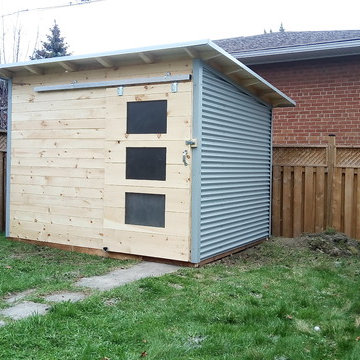
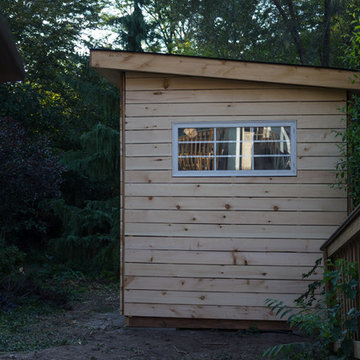
http://www.houzz.com/ideabooks/20845382/list/Studio-Tour--From-Old-Shed-to-Sunny-Ceramics-Workshop
 Studio 6 Architects
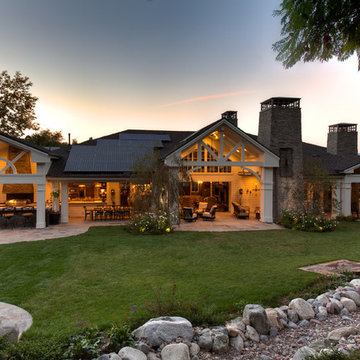
Large Remodel to an Existing single Family Home
Large elegant white two-story concrete fiberboard gable roof photo in Orange County
Large elegant white two-story concrete fiberboard gable roof photo in Orange County

 Arch Studio, Inc.

Light and Airy! Fresh and Modern Architecture by Arch Studio, Inc. 2021
Large transitional white two-story stucco gable roof idea in San Francisco with a shingle roof and a black roof
Large transitional white two-story stucco gable roof idea in San Francisco with a shingle roof and a black roof
 Ginkgo Leaf Studio

With the expansion of the patio, a great place was created for a conversation area under the shade of an umbrella.
Renn Kuhnen Photography
Inspiration for a mid-sized 1960s backyard concrete patio remodel in Milwaukee
Inspiration for a mid-sized 1960s backyard concrete patio remodel in Milwaukee

Sponsored
Columbus, OH
Free consultation for landscape design!

Peabody Landscape Group
Franklin County's Reliable Landscape Design & Contracting

 Garden Tech Horticultural Services LLC
Summer blooming perennials and ornamental grasses frame in the back yard.
Design and photo by Bob Trainor
Greenhouse - large traditional detached greenhouse idea in Boston
Greenhouse - large traditional detached greenhouse idea in Boston
 Devi Dutta Architecture
Example of a small trendy single-wall concrete floor eat-in kitchen design in San Francisco with an undermount sink, flat-panel cabinets, white cabinets, solid surface countertops, gray backsplash, stainless steel appliances and no island

 Deep River Partners
Children can easily come and go via the Mud Room door to the backyard play area. The space also multi functions as a connection to the laundry, artist studio and garage. Custom cabinetry offers plenty of options to stow away jackets, bags and shoes. The dark hardware contrasts nicely against the white and gray cabinetry, and the plank wall provides durability to the built-in. The deep wooden bench relates to the wood floors throughout the rest of the main level, while the porcelain tile provides durability and a playful pattern to greet the family every day.

31