
Search results for "Backyard studios" in Home Design Ideas

Find the right local pro for your project
 Mon Liu Designs
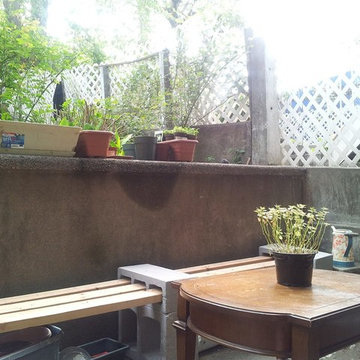
Conversational Seating Area created with DIY bench and empire style side table as center piece with 2 wicker chairs not shown in picture.
Home design - eclectic home design idea in New York
Home design - eclectic home design idea in New York
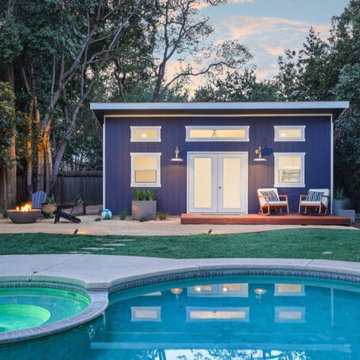
 Genesis Landscapes
AFTER
Design ideas for a mid-sized contemporary drought-tolerant backyard landscaping in Sacramento with a fire pit.
Design ideas for a mid-sized contemporary drought-tolerant backyard landscaping in Sacramento with a fire pit.
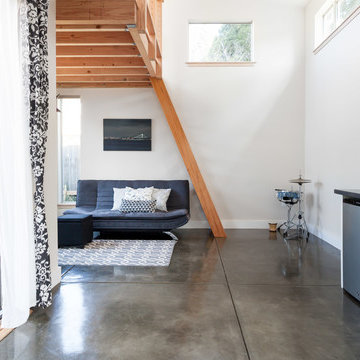
 Devi Dutta Architecture
Inspiration for a small contemporary single-wall concrete floor eat-in kitchen remodel in San Francisco with an undermount sink, flat-panel cabinets, white cabinets, solid surface countertops, gray backsplash, stainless steel appliances and no island
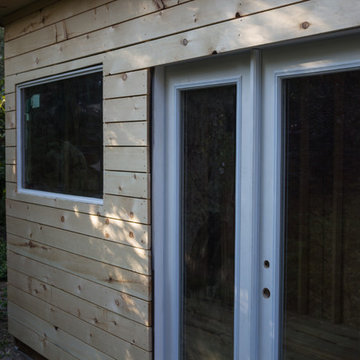




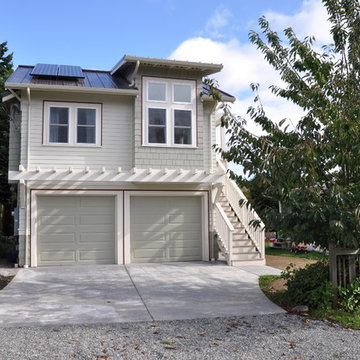


 Stuart Pliner Design
Example of a small transitional dark wood floor single front door design in Atlanta with a glass front door
 Devi Dutta Architecture

Example of a small trendy master gray tile and porcelain tile pebble tile floor walk-in shower design in San Francisco with flat-panel cabinets, light wood cabinets, a two-piece toilet, gray walls, an integrated sink and solid surface countertops
 Modern-Shed
Dominic Bonuccelli
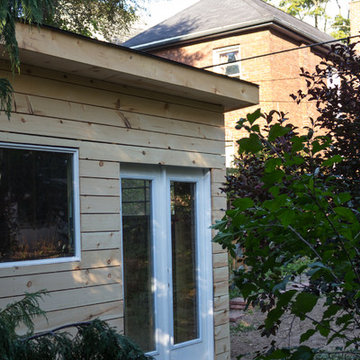
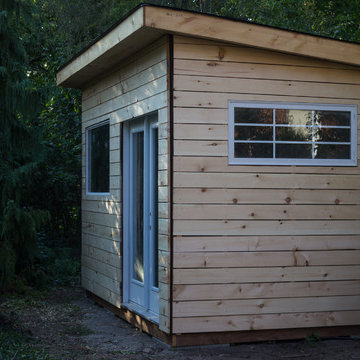
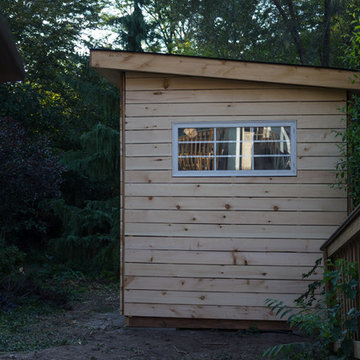
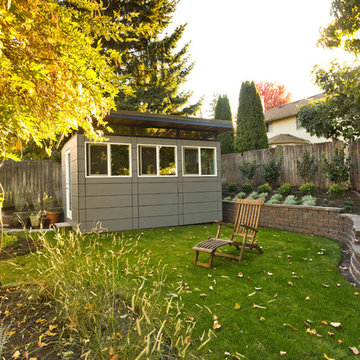
Inspiration for a small modern detached studio / workshop shed remodel in Portland
Inspiration for a small modern detached studio / workshop shed remodel in Portland
 Studio Shed - Live Large. Build Small.
Studio Shed
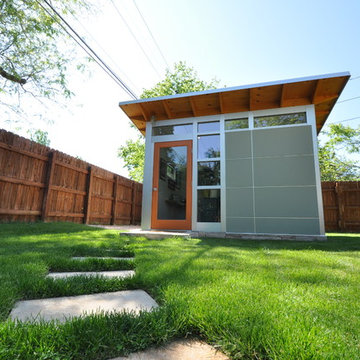
Inspiration for a contemporary shed remodel in Denver
Inspiration for a contemporary shed remodel in Denver

Sponsored
Delaware, OH

Buckeye Basements, Inc.
Central Ohio's Basement Finishing ExpertsBest Of Houzz '13-'21
 Lara Dutto, Laraarchitecture
Architect of Record: David Burton, photographer: Paul Dyer
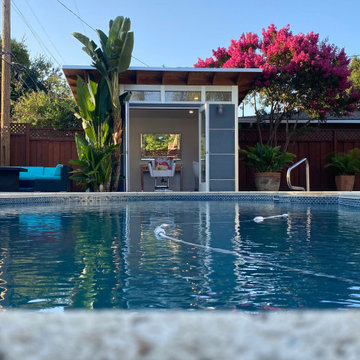
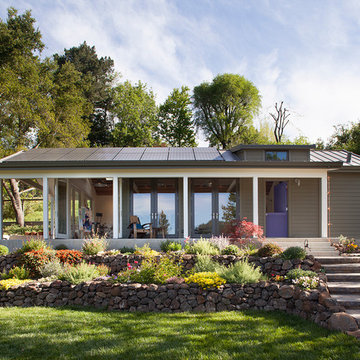
Large transitional concrete floor exterior home idea in San Francisco
Large transitional concrete floor exterior home idea in San Francisco

 Devi Dutta Architecture
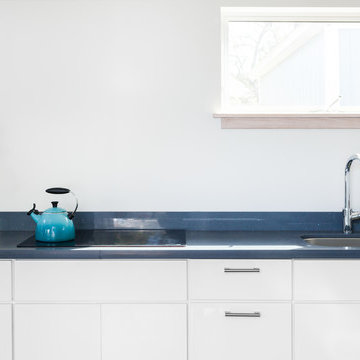
Eat-in kitchen - small contemporary single-wall concrete floor eat-in kitchen idea in San Francisco with an undermount sink, flat-panel cabinets, white cabinets, solid surface countertops, gray backsplash, stainless steel appliances and no island


 Arch Studio, Inc.

Major Remodel and Addition to a Charming French Country Style Home in Willow Glen
Architect: Robin McCarthy, Arch Studio, Inc.
Construction: Joe Arena Construction
Photography by Mark Pinkerton
Photography by Mark Pinkerton

 studio PPARK
Previous work sample courtesy of workshop/apd, Photography by Donna Dotan.
Mudroom - mid-sized coastal ceramic tile mudroom idea in Boston with white walls and a white front door
Mudroom - mid-sized coastal ceramic tile mudroom idea in Boston with white walls and a white front door

 lisa furey interiors
Our goal on this project was to create a live-able and open feeling space in a 690 square foot modern farmhouse. We planned for an open feeling space by installing tall windows and doors, utilizing pocket doors and building a vaulted ceiling. An efficient layout with hidden kitchen appliances and a concealed laundry space, built in tv and work desk, carefully selected furniture pieces and a bright and white colour palette combine to make this tiny house feel like a home. We achieved our goal of building a functionally beautiful space where we comfortably host a few friends and spend time together as a family.
John McManus
32