
Search results for "Bacolod" in Home Design Ideas


Eat-in kitchen - mid-sized contemporary l-shaped dark wood floor eat-in kitchen idea in Los Angeles with an undermount sink, flat-panel cabinets, white cabinets, brown backsplash and an island
 MBB Design Studio
Linda Kasian
Example of a large trendy single-wall medium tone wood floor and brown floor kitchen design in Los Angeles with an undermount sink, flat-panel cabinets, dark wood cabinets, white backsplash, stainless steel appliances, an island, solid surface countertops, subway tile backsplash and white countertops
Example of a large trendy single-wall medium tone wood floor and brown floor kitchen design in Los Angeles with an undermount sink, flat-panel cabinets, dark wood cabinets, white backsplash, stainless steel appliances, an island, solid surface countertops, subway tile backsplash and white countertops
 Molly Bachelor Architect

Dining area with built-in buffet and library above, photograph by Jeff Garland
Trendy light wood floor kitchen/dining room combo photo in Detroit with white walls
Trendy light wood floor kitchen/dining room combo photo in Detroit with white walls
Find the right local pro for your project

 RMT Architects
Architect: RMT Architects
Mountain style powder room photo in Denver with a vessel sink
Mountain style powder room photo in Denver with a vessel sink
 User
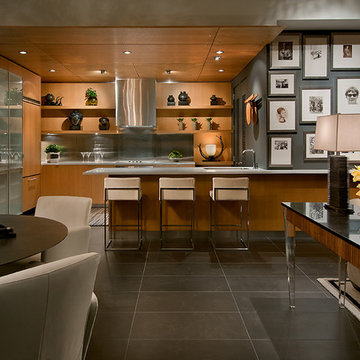
UserTrendy u-shaped open concept kitchen photo in Phoenix with an undermount sink, flat-panel cabinets, medium tone wood cabinets, metallic backsplash, paneled appliances and a peninsula

 BGI Design
The breakfast area focal point is seen from the front door and is captured by a beautiful slab of quartzite hung on the wall as art. The sideboard underneath the slab is intricately designed with inlaid mother of pearl and, when opened, lights up to highlight bottles inside. We used the existing table and moved the neutral upholstered chairs from the dining area. The previously built-in bench area used for reading, is now finished off with custom cushions and large throw pillows for a comfortable rest area.
The dining area is now complete with colorful dining chairs that transition nicely into the large living area. Because our client loved pattern, we decided to use chairs that had a fun but unusual circle pattern on the back panel and play up the color with a fun striped fabric. The table is adorned with a silk floral arrangement and bright green circle hurricanes.
Michael Hunter Photography
 Turek Interiors
Photos by Sean Litchfield for Homepolish
Example of an urban light wood floor great room design in Other with red walls
Example of an urban light wood floor great room design in Other with red walls
 User

UserInspiration for a contemporary formal and open concept living room remodel in Phoenix with black walls
 Custom Kitchens by John Wilkins, Inc.
Mike Kaskel

Small transitional u-shaped light wood floor and brown floor enclosed kitchen photo in San Francisco with an undermount sink, recessed-panel cabinets, medium tone wood cabinets, quartz countertops, gray backsplash, stone slab backsplash, stainless steel appliances, no island and gray countertops
Small transitional u-shaped light wood floor and brown floor enclosed kitchen photo in San Francisco with an undermount sink, recessed-panel cabinets, medium tone wood cabinets, quartz countertops, gray backsplash, stone slab backsplash, stainless steel appliances, no island and gray countertops

 John C. Sanders and Company
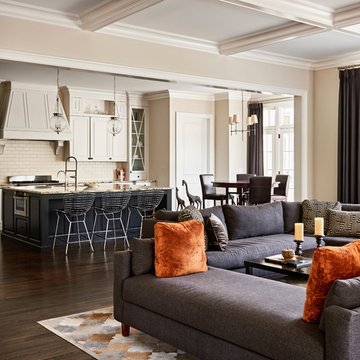
Example of a trendy open concept dark wood floor living room design in Raleigh with beige walls
 Zinnia Stetson
Ned Gray

Example of a trendy master gray tile bathroom design in Boston with a console sink, flat-panel cabinets, dark wood cabinets, marble countertops and white walls
Example of a trendy master gray tile bathroom design in Boston with a console sink, flat-panel cabinets, dark wood cabinets, marble countertops and white walls
 Erin Paige Design, LLC

Mountain style brown tile alcove shower photo in Houston with an integrated sink, flat-panel cabinets, dark wood cabinets and brown walls
 RMT Architects
Architects: RMT Architects

Mountain style kitchen photo in Denver with raised-panel cabinets, medium tone wood cabinets, beige backsplash and stainless steel appliances
Mountain style kitchen photo in Denver with raised-panel cabinets, medium tone wood cabinets, beige backsplash and stainless steel appliances

 LABLstudio
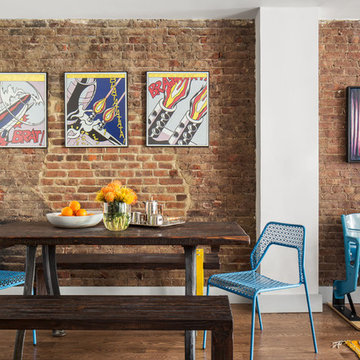
The "main room" in the apartment had to serve multiple functions - a living room, a kitchen, a dining room, as well as a place to store items like our client's bicycle. Because space was tight, we used a small bistro table so that our client could sit with one other person (or more by pulling up other chairs) and enjoy a meal. By using a wall mounted bike rack that also incorporated some storage for his helmet + lock, we were able to save some space, and love the way that it highlights our client's graffiti art purchased on the streets of NYC!
Photos by Matthew Williams
 Raegan Ford Interior Design
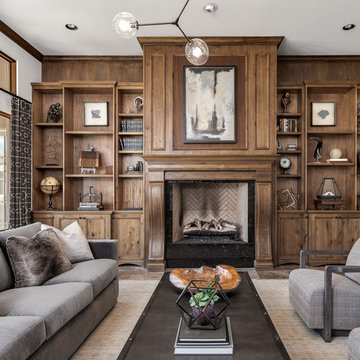
Example of a transitional living room library design in Phoenix with a standard fireplace

 SHIALICE
Living area / Vintage Marc Weinstein brass hangings from 1st Dibs.
Athentic vintage Platner lounge chairs with original Knoll fabric.
Vintage Platner for Steelcase coffee table.
Alpaca throw from The Citizenry

 An Aesthetic Pursuit
Inspiration for a mid-sized industrial medium tone wood floor kitchen/dining room combo remodel in New York with white walls
 Turek Interiors
Photos by Sean Litchfield for Homepolish
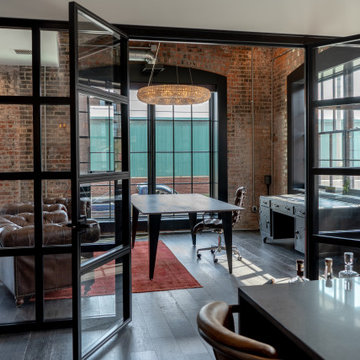
Inspiration for an industrial family room library remodel in Other with red walls
Inspiration for an industrial family room library remodel in Other with red walls

 Meadow Mountain Homes
Lawrence Song & Reid Balthaser
Wet bar - small contemporary single-wall wet bar idea in Denver with gray cabinets
Wet bar - small contemporary single-wall wet bar idea in Denver with gray cabinets
1