
Search results for "Bad idea" in Home Design Ideas


 NAC2
Inspiration for a southwestern 3/4 corner shower remodel in Dallas with a drop-in sink, beaded inset cabinets, white cabinets and gray walls

 ParkCraft
warm master bathroom remodel, white countertops, vintage maple flat panel cabinets, brushed nickel hardware, glass shower door
Example of a classic master white tile and ceramic tile porcelain tile corner shower design in Cincinnati with an integrated sink, flat-panel cabinets, medium tone wood cabinets, marble countertops and beige walls
Example of a classic master white tile and ceramic tile porcelain tile corner shower design in Cincinnati with an integrated sink, flat-panel cabinets, medium tone wood cabinets, marble countertops and beige walls
Find the right local pro for your project

 Dave Coleman's Windows To The World, INC
Inspiration for a mid-sized shabby-chic style formal and open concept light wood floor living room remodel in Philadelphia with beige walls, no fireplace and no tv
Inspiration for a mid-sized shabby-chic style formal and open concept light wood floor living room remodel in Philadelphia with beige walls, no fireplace and no tv

 Shannon Adamson Interior Design
This ski-in, ski-out condo features a strong Arts and Crafts influence. The interiors feature reclaimed oak floors, mortise-and-tenon carpentry, stone, and custom period details.



 King Building & Remodeling LLC
Doug Petersen Photography
Example of a trendy gray tile and stone tile dark wood floor powder room design in Boise with an integrated sink, white walls and white countertops
Example of a trendy gray tile and stone tile dark wood floor powder room design in Boise with an integrated sink, white walls and white countertops

Sponsored
Delaware, OH

Buckeye Basements, Inc.
Central Ohio's Basement Finishing ExpertsBest Of Houzz '13-'21

 Elements by K Sorbe
Rick and Frank, two designers with The Elements, invited the rest of the design team into their home - a relocated and repurposed 100-year-old Baptist church - amazing gardens and outdoor living spaces.
 Mr. & Mrs. Construction & Remodeling
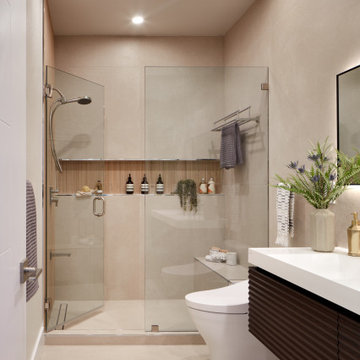
Minimalist beige tile beige floor alcove shower photo in San Francisco with dark wood cabinets, a hinged shower door, white countertops, a niche and a floating vanity

 House of L
Jason Miller, Pixelate, LTD
Family room - mid-sized traditional look-out carpeted and multicolored floor family room idea in Cleveland with brown walls and no fireplace
Family room - mid-sized traditional look-out carpeted and multicolored floor family room idea in Cleveland with brown walls and no fireplace

 Virginia Ironworks
The ultrachic Stockholm railing certainly adds a contemporary look and feel to an estate’s interior. The design elements of this splendid railing, which comes coated with durable aliphatic urethane paint, include steel rails, an aluminum stairwell, 3/16”-thick stainless-steel cables, and ¾” x 2” steel flat bars.
 Matter of Architecture
scouting shots by Leone Design Studio
Example of a minimalist home design design in New York
Example of a minimalist home design design in New York



Sponsored
Columbus, OH

Hope Restoration & General Contracting
Columbus Design-Build, Kitchen & Bath Remodeling, Historic Renovations

 Jones Services
Custom transition strips made. Due to irregular floor heights and widths, a store bought transition strip would not work. These were custom cut and then stained to match.

 LS3P Living
Stair | Custom home Studio of LS3P ASSOCIATES LTD. | Photo by Inspiro8 Studio.
Inspiration for a large rustic wooden u-shaped cable railing staircase remodel with painted risers
Inspiration for a large rustic wooden u-shaped cable railing staircase remodel with painted risers

 Artisan Kitchens & Countertops
Inspiration for a mid-sized timeless master beige tile and ceramic tile ceramic tile and beige floor alcove shower remodel in DC Metro with raised-panel cabinets, medium tone wood cabinets, beige walls, an undermount sink, granite countertops and a hinged shower door





 Godsey Homes
Kids' bedroom - bedroom farmhouse gender-neutral carpeted kids' bedroom idea in Austin with gray walls


 Blue Grouse Wine Cellars
This under stairs wine cellar featured stained and lacquered racking and an insulated glass front wall for maximum visibility of bottles.
Photo Credit: Sebastian Burzynski
246