
Search results for "Badewanne" in Home Design Ideas


 User

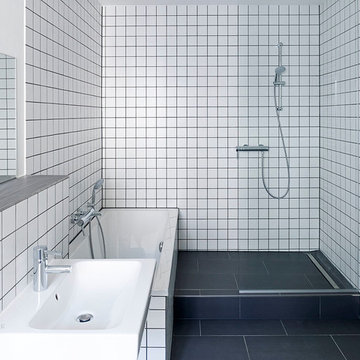
UserRauf ins Dachgeschoss, die erste Tür genommen – und schon steht man im geschmackvoll eingerichteten Badezimmer (11,50 Quadratmeter). Ein halbhoher Fliesenspiegel hinter der ovalen Badewanne mit Standarmatur schützt die Wand, falls die Kinder – oder die Erwachsenen – mal wieder besonders ausgelassen planschen. Der Waschtisch wurde besonders platzsparend an der Duschwand montiert. In der Nische dahinter: die Wellness-Dusche im XL-Format.
Find the right local pro for your project
 Red Orchid Designs LLC

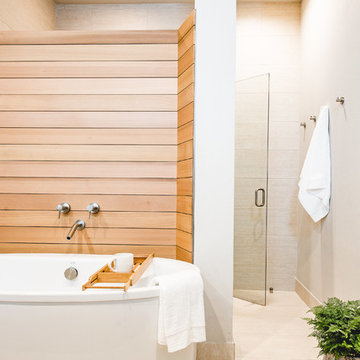
Inspiration for a large contemporary master beige tile and stone tile limestone floor and beige floor freestanding bathtub remodel in San Francisco with flat-panel cabinets, dark wood cabinets, granite countertops, a two-piece toilet, beige walls and an undermount sink
 bathstore

Use delicate detailing to create your tranquil escape. Stunning fitted furniture forms the practical backdrop for high quality fittings and a super-indulgent freestanding bath - all mounted on a subtly intricate floor tile to accentuate the stunning bathroom. See every detail brought to life with bathstore’s free design service instore, to ensure every aspect is exactly how you want it.
 NWC Construction
NWC Construction

Corner shower - traditional white tile corner shower idea in Tampa with raised-panel cabinets and dark wood cabinets
Corner shower - traditional white tile corner shower idea in Tampa with raised-panel cabinets and dark wood cabinets
 Etelamaki Architecture
Mikiko Kikuyama
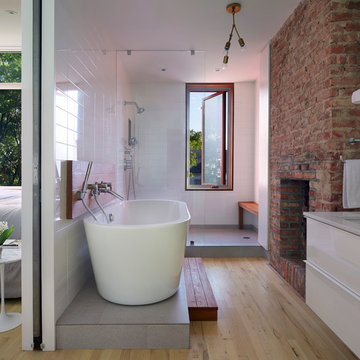
Inspiration for a mid-century modern bathroom remodel in New York
Inspiration for a mid-century modern bathroom remodel in New York

 Flavin Architects
This house is discreetly tucked into its wooded site in the Mad River Valley near the Sugarbush Resort in Vermont. The soaring roof lines complement the slope of the land and open up views though large windows to a meadow planted with native wildflowers. The house was built with natural materials of cedar shingles, fir beams and native stone walls. These materials are complemented with innovative touches including concrete floors, composite exterior wall panels and exposed steel beams. The home is passively heated by the sun, aided by triple pane windows and super-insulated walls.
Photo by: Nat Rea Photography
 Heather Bentley Design

Inspiration for a mid-sized transitional master gray tile and marble tile mosaic tile floor and blue floor corner shower remodel in Dallas with white cabinets, gray walls, marble countertops and a hinged shower door
 Laura Burton Interiors
An Indoor Lady
Mid-sized trendy master beige tile travertine floor freestanding bathtub photo in Austin with beige walls and a hinged shower door
Mid-sized trendy master beige tile travertine floor freestanding bathtub photo in Austin with beige walls and a hinged shower door
 Birdseye Design

Inspiration for a huge contemporary master white tile white floor freestanding bathtub remodel in Burlington with flat-panel cabinets, white walls, an undermount sink, medium tone wood cabinets, a two-piece toilet, marble countertops and a hinged shower door
 quartier vier - Herberg | Siebeck | Wortelkamp
notwendige Fußboden- und Wandaufbauten als Gliederungselement
Example of a trendy bathroom design in Leipzig
Example of a trendy bathroom design in Leipzig
 The Tile Shop
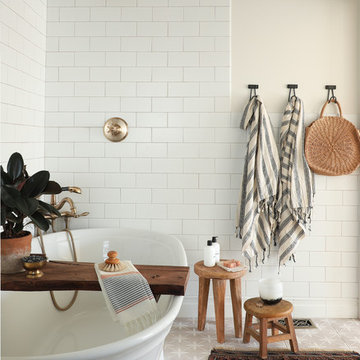
Cottage white tile and subway tile gray floor freestanding bathtub photo in Minneapolis with beige walls
 Summit Professional Builders

Example of a trendy master ceramic tile freestanding bathtub design in San Francisco with a vessel sink, marble countertops, flat-panel cabinets, medium tone wood cabinets and gray walls
 User
UserPhotograph by Devon Banks

Transitional medium tone wood floor claw-foot bathtub photo in New York with an undermount sink, flat-panel cabinets, medium tone wood cabinets and white walls
Transitional medium tone wood floor claw-foot bathtub photo in New York with an undermount sink, flat-panel cabinets, medium tone wood cabinets and white walls
 Turtle Beach Construction & Remodeling

Example of an island style freestanding bathtub design in Miami with raised-panel cabinets and black cabinets


11