
Search results for "Badewanne" in Home Design Ideas
 Bill Fry Construction - Wm. H. Fry Const. Co.
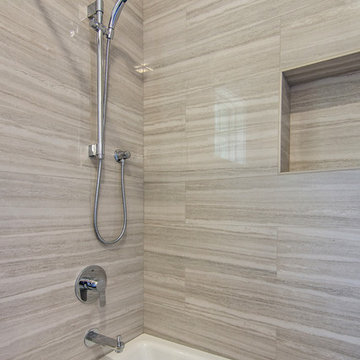
Private alcove tub and shower (with toilet) accessed through pocket door.
Example of a large transitional kids' gray tile and porcelain tile bathroom design in San Francisco with an undermount sink, shaker cabinets, dark wood cabinets, solid surface countertops and gray walls
Example of a large transitional kids' gray tile and porcelain tile bathroom design in San Francisco with an undermount sink, shaker cabinets, dark wood cabinets, solid surface countertops and gray walls
 Katie Lydon Interiors
Rebecca McAlpin

Example of a trendy bathroom design in New York with a console sink
Example of a trendy bathroom design in New York with a console sink
 Monique's Bath Showroom
Mid-sized trendy master gray tile concrete floor freestanding bathtub photo in Boston with white walls and an integrated sink
Find the right local pro for your project
 Badeloft
Badeloft USA LLC
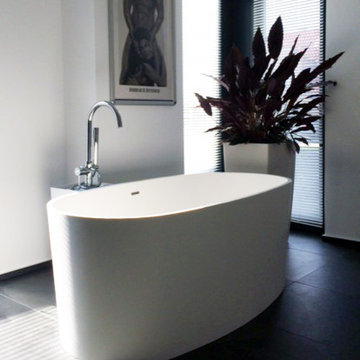

Freestanding bathtub - mid-sized modern master freestanding bathtub idea in San Francisco
Freestanding bathtub - mid-sized modern master freestanding bathtub idea in San Francisco

 Meritage Homes
Example of a transitional bathroom design in Phoenix with an undermount tub and gray countertops


 LeichtUSA
Attractive living as an architectural experiment: a 136-year-old water tower, a listed building with a spectacular 360-degree panorama view over the City of London. The task, to transform it into a superior residence, initially seemed an absolute impossibility. But when the owners came across architect Mike Collier, they had found a partner who was to make the impossible possible. The tower, which had been empty for decades, underwent radical renovation work and was extended by a four-storey cube containing kitchen, dining and living room - connected by glazed tunnels and a lift shaft. The kitchen, realised by Enclosure Interiors in Tunbridge Wells, Kent, with furniture from LEICHT is the very heart of living in this new building.
Shiny white matt-lacquered kitchen fronts (AVANCE-LR), tone-on-tone with the worktops, reflect the light in the room and thus create expanse and openness. The surface of the handle-less kitchen fronts has a horizontal relief embossing; depending on the light incidence, this results in a vitally structured surface. The free-standing preparation isle with its vertical side panels with a seamlessly integrated sink represents the transition between kitchen and living room. The fronts of the floor units facing the dining table were extended to the floor to do away with the plinth typical of most kitchens. Ceiling-high tall units on the wall provide plenty of storage space; the electrical appliances are integrated here invisible to the eye. Floor units on a high plinth which thus appear to be floating form the actual cooking centre within the kitchen, attached to the wall. A range of handle-less wall units concludes the glazed niche at the top.
LEICHT international: “Architecture and kitchen” in the centre of London. www.LeichtUSA.com

 baukultur / ca

Bathroom - small contemporary black and white tile and ceramic tile ceramic tile bathroom idea in Toronto with flat-panel cabinets, medium tone wood cabinets, a wall-mount toilet, white walls, a wall-mount sink, laminate countertops and a hinged shower door
 Ina Van Tonder Photography
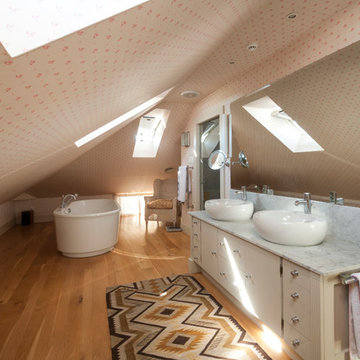
Freestanding bathtub - contemporary medium tone wood floor and brown floor freestanding bathtub idea in Vancouver with flat-panel cabinets, white cabinets, beige walls, a vessel sink and gray countertops
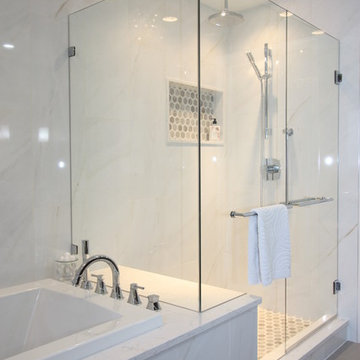
 SGDI - Sarah Gallop Design Inc.
A master ensuite bets a bright an inviting upgrade in Delta BC
Photos- Sarah Gallop
Bathroom - mid-sized transitional master white tile and porcelain tile porcelain tile bathroom idea in Vancouver with an undermount sink, shaker cabinets, medium tone wood cabinets, quartz countertops, a two-piece toilet and gray walls
Bathroom - mid-sized transitional master white tile and porcelain tile porcelain tile bathroom idea in Vancouver with an undermount sink, shaker cabinets, medium tone wood cabinets, quartz countertops, a two-piece toilet and gray walls

Bathroom - mid-sized contemporary master gray tile and ceramic tile ceramic tile bathroom idea in London with a wall-mount sink, furniture-like cabinets, gray cabinets, a wall-mount toilet and gray walls
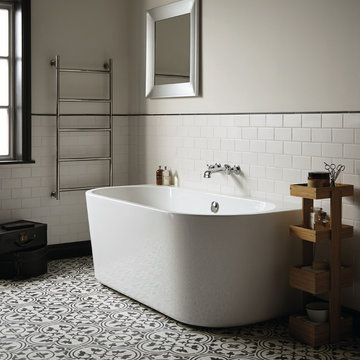
 AGA & Fired Earth Danmark
Back to wall baths are a stylish and practical choice for a smaller bathroom or for those who value space. Elegant, contemporary and with a touch of hotel chic, this collection is sure to delight.
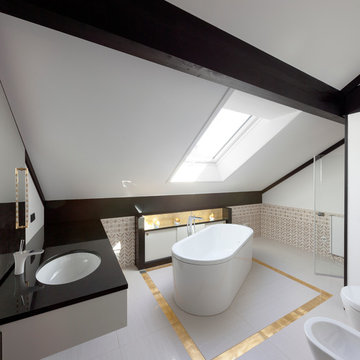

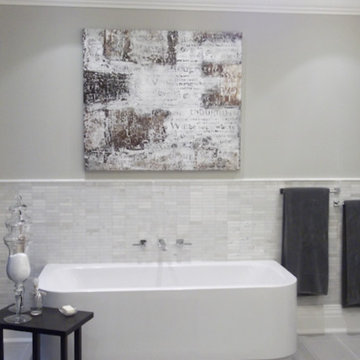
 W.C. Meek Design and Construction Ltd.
Example of a large minimalist master ceramic tile bathroom design in Toronto with furniture-like cabinets, dark wood cabinets, multicolored walls, an undermount sink and marble countertops
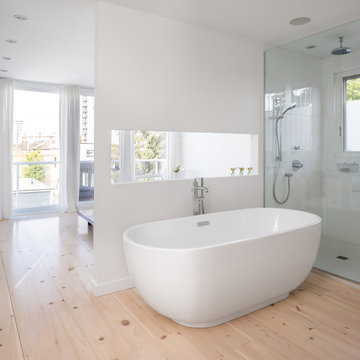
 John Donkin Architect Inc.
Doublespace Photography
Inspiration for a large contemporary master light wood floor bathroom remodel in Ottawa with white walls
Inspiration for a large contemporary master light wood floor bathroom remodel in Ottawa with white walls
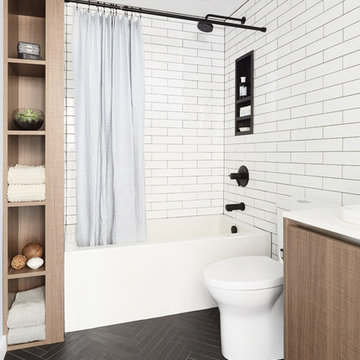
 Ashton Renovations
Craig & Chad are both professionals in the realm of design – fashion & detail. Our collaboration proved to be a fun challenge that resulted in a kitchen renovation with two bathrooms. Their main bathroom featured above makes great use of space with the addition of built in cabinetry, a wall niche, and storage beneath the sink. It also features a unique tile floor pattern from Centura with wood accents and herringbone patterns, which corresponds nicely with the black accents. Fixtures are beautifully made by Brizio by Jason Wu.
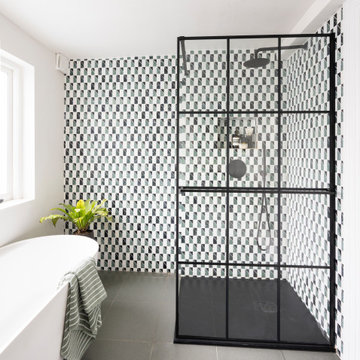

 Liquid Interiors

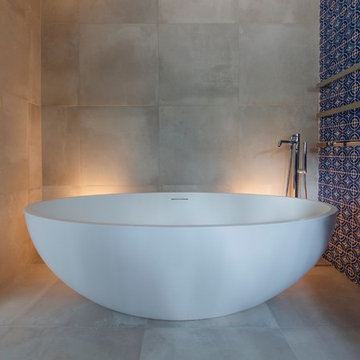
A contrast of modern concrete tiles and highly patterned Moroccan tiles on the feature wall.
Minimalist white floor bathroom photo in Hong Kong with blue walls
Minimalist white floor bathroom photo in Hong Kong with blue walls

7